$1,625,000
2741 Club Drive, Gilroy, CA 95020
23% above the Gilroy median of $1.3M (80 active listings)
40% of Gilroy listings have cut their price · half have been listed 54+ days
About this home
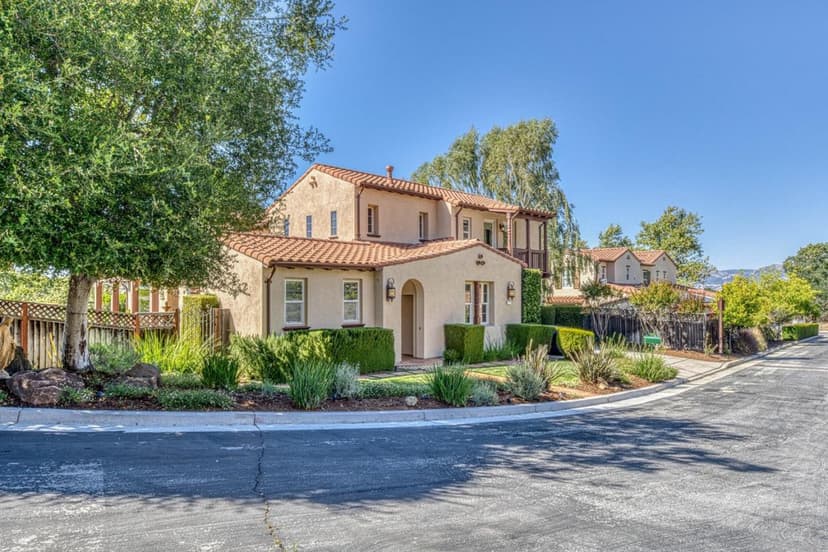
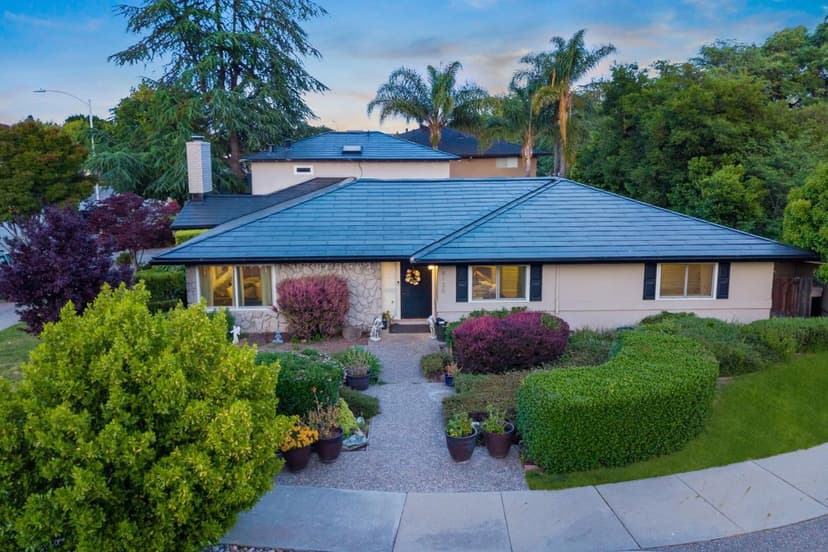
A Home That Truly Has It All. This Eagle Ridge home has nearly 4,000 square feet of exceptional living with 5 bedrooms, 4 full baths, Viking appliances, a private atrium, breathtaking hillside views, and a floor plan designed for comfort, elegance, and entertaining. The main level features two generous bedrooms, each with its own full bath ideal for guests or multigenerational living. One bath includes a SafeStep therapeutic walk-in Jacuzzi tub. The gourmet kitchen showcases premium Viking appliances, pull-out shelving, a large center island, and a Butler's pantry with wine refrigerator. A stunning central atrium with mature trees and brick pavers fills the home with natural light, creating a peaceful indoor-outdoor retreat. Upstairs, a Hawle chairlift provides added convenience and may be removed upon request. A dedicated office area offers an ideal work-from-home space. Two spacious bedrooms share a Jack & Jill bath, the primary suite captures breathtaking views and features a spa-inspired bath with an oversized shower, soaking tub, and dual walk-in closets. Additional highlights include a three-car tandem garage with abundant storage, parking for two additional vehicles beside the driveway, and leased solar. This beautifully appointed home offers timeless elegance.
Property details
- Property type
- Single Family
- Year built
- 2000
- HOA fee
- $205/mo
- Listed
- 127 days ago
- MLS #
- 82040119
- Listed by
- Jodi Barr · J. Barr Realty Inc
Questions about 2741 Club Drive?
Talk to a GoReal advisor. Not a chatbot — a real person who knows this neighborhood.
Location
Approximate location based on the listing address.