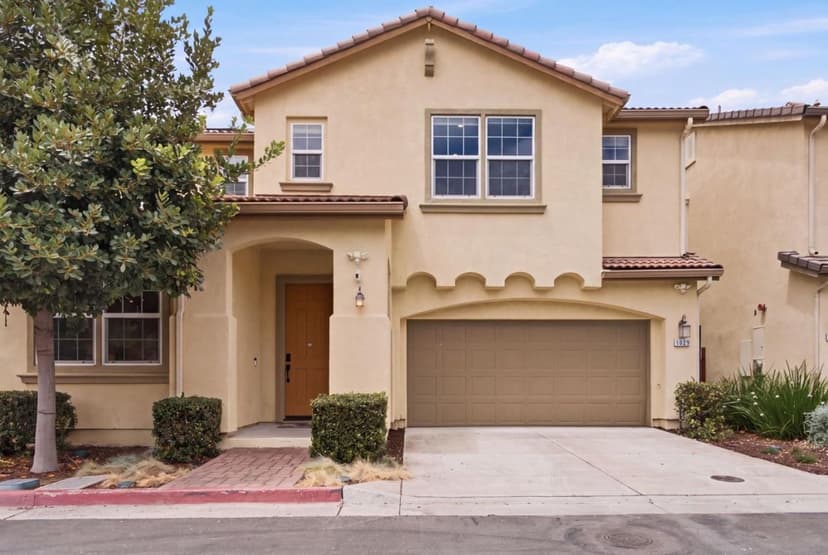
No longer listed
We last saw this home in the MLS feed on Jul 27. It may have sold, or the seller may have taken it off the market — the feed doesn't say which.
$1,149,000
24757 O'Neil, Hayward, CA 94544
22% above the Hayward median of $940K (49 active listings)
33% of Hayward listings have cut their price · half have been listed 48+ days
About this home
***SPECIAL OFFER! Limited Time Builder Incentive! Receive $20,000 to use toward closing costs or an interest rate buy-down! Dont miss this opportunity to save big and make your dream home a reality.***Welcome to this charming 4-bed, 4-bath home located in the vibrant city of Hayward. Spanning 2165 sq.ft, this residence offers a well-appointed kitchen featuring Quartz countertops, a stainless-steel appliances, and a convenient extra-large island with sink. Meal preparation is a breeze w/ the hood over range, microwave, & oven range, complemented by a spacious pantry. Enjoy the elegant dining options w/ a breakfast bar and dining area, perfect for family gatherings. The home is designed for comfort w/ central AC and heating, providing both durability and style. Appreciate the high ceilings, adding to the open atmosphere. Laundry is conveniently located inside on the upper floor, equipped w/ an electricity hookup (220V). Situated w/in the Hayward Unified School District, this home is ideal for families seeking proximity to local schools. Additional amenities include a walk-in closet, Energy Star features, and an electric vehicle hookup in the 2-car tandem garage. This home is a gem in Hayward, offering comfort, convenience, and contemporary style. Close to BART, Amtrak & freeways.
Property details
- Property type
- Condo
- Year built
- 2025
- HOA fee
- $495/mo
- Listed
- 366 days ago
- MLS #
- 82016335
Questions about 24757 O'Neil?
Talk to a GoReal advisor. Not a chatbot — a real person who knows this neighborhood.
Location
Approximate location based on the listing address.