No longer listed
We last saw this home in the MLS feed on Jul 27. It may have sold, or the seller may have taken it off the market — the feed doesn't say which.
$759,950$774,950▼ $15K price cut
1180 Cherry Peak Way, Hollister, CA 95023
4% below the Hollister median of $789K (106 active listings)
48% of Hollister listings have cut their price · half have been listed 51+ days
About this home
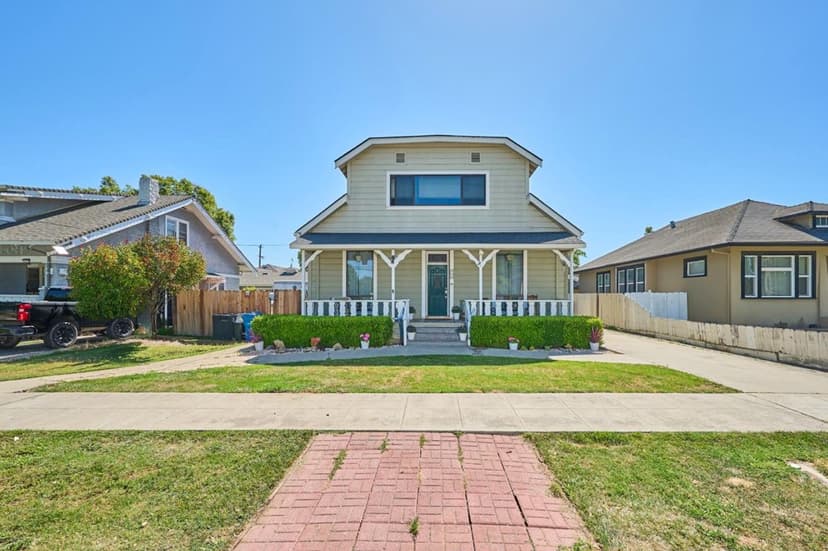
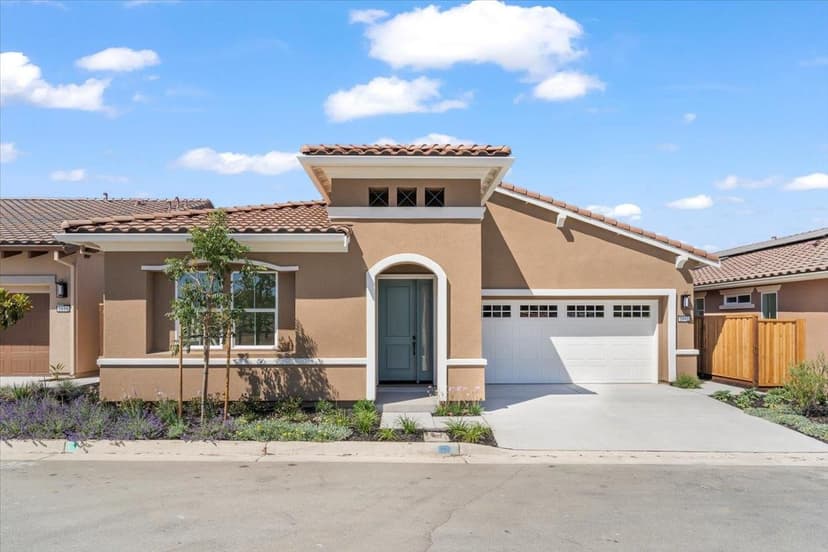
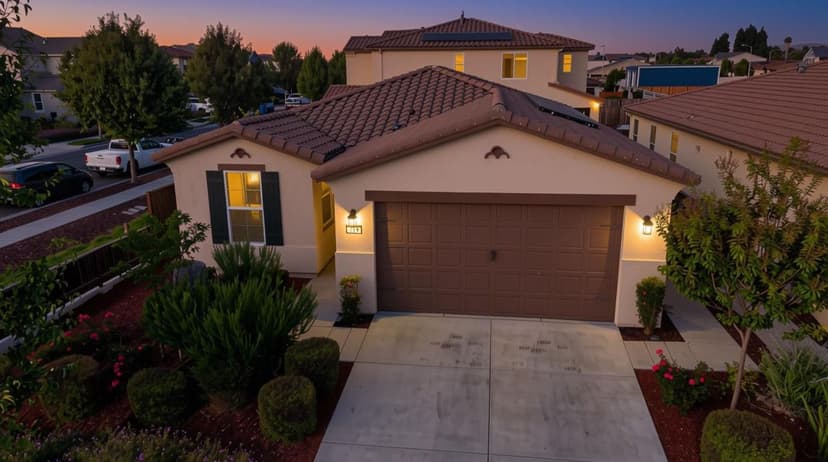
Beautiful Santana Ranch home is ready for you to move right in! The Ventura floorplan is open with a spacious kitchen and family room which is perfect for those who enjoy entertaining and large family gatherings. The kitchen is a culinary delight featuring ample shaker style cabinets, granite countertops, large island with space for dining and a separate pantry for extra storage. The first floor has beautiful luxury vinyl flooring throughout with carpet and tile upstairs. Additional features include recessed lighting, ceiling fan and window coverings. The refrigerator, washer and dryer are also included. The primary suite has an oversized walk-in closet with double sinks and walk-in shower in the bathroom. Bedrooms two and three are large with an oversized walk-in closet in the second bedroom. This is an energy efficient home with Energy Star appliances and HVAC, tankless water heater and low maintenance landscaping. A neighborhood park is within waking distance plus restaurants and shopping are a short drive away.
Property details
- Property type
- Single Family
- Year built
- 2023
- Listed
- 322 days ago
- MLS #
- 82021192
- Listed by
- Patrick Sullivan · Aspire Homes
Questions about 1180 Cherry Peak Way?
Talk to a GoReal advisor. Not a chatbot — a real person who knows this neighborhood.
Location
Approximate location based on the listing address.