No longer listed
We last saw this home in the MLS feed on Jul 26. It may have sold, or the seller may have taken it off the market — the feed doesn't say which.
$1,880,000
522 Tyndall Street, Los Altos, CA 94022
46% below the Los Altos median of $3.5M (31 active listings)
19% of Los Altos listings have cut their price · half have been listed 38+ days
About this home
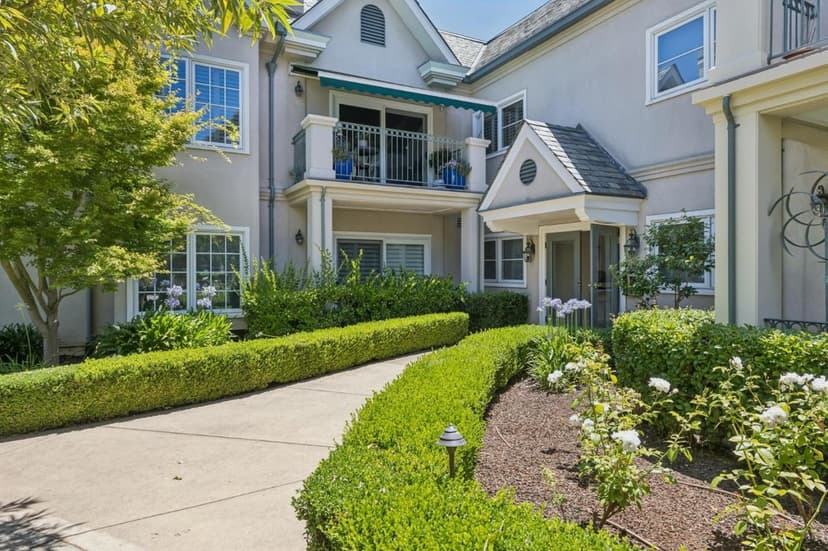
Downtown living awaits at this end-unit townhome just one block from the Los Altos Village. Set within a small community of only 8 homes built in 2010, this home has abundant natural light, a spacious patio for outdoor living, plus an upstairs balcony. The well-planned layout is two levels of living space plus a lower-level garage with laundry and additional storage. The main level features an open living and dining area with gas-log fireplace, along with a granite-finished kitchen with stainless steel appliances, including a gas cooktop. Upstairs, both bedrooms have en suite baths plus there is a convenient half-bath serving the main living areas. Restaurants, shops, and Village amenities are just across the street from this well-established neighborhood, plus this home has access to excellent Los Altos schools.
Property details
- Property type
- Townhouse
- Year built
- 2011
- HOA fee
- $565/mo
- Listed
- 161 days ago
- MLS #
- 82035439
- Listed by
- Jennifer Paulson · Christie's International Real Estate Sereno
Questions about 522 Tyndall Street?
Talk to a GoReal advisor. Not a chatbot — a real person who knows this neighborhood.
Location
Approximate location based on the listing address.