$2,042,788
2104 Latham Street, Mountain View, CA 94040
27% above the Mountain View median of $1.6M (70 active listings)
27% of Mountain View listings have cut their price · half have been listed 36+ days
Open Houses
Stop by during open house hours — no appointment needed.
About this home
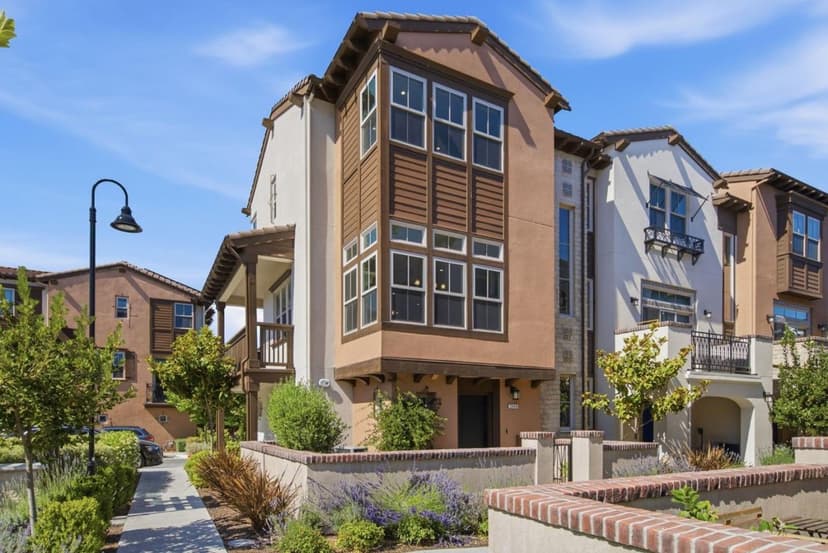
What's Special: Close to Amenity | 1st Floor Guest Suite | Spacious Kitchen. Model Home - Available Now for November Closing! Built by America's Most Trusted Home Builder. Welcome to the Plan 4D at 2104 Latham Street in Amelia! This new three-story townhome offers a versatile layout with four bedrooms and three full bathrooms. On the first floor, a private bedroom and full bathroom provide the perfect space for guests, a home office, or flexible living, along with access to the two-car garage. The second floor features an open-concept great room, dining area, and modern kitchen with pendant lights over the large island, creating an inviting space for everyday living. Upstairs, the spacious primary suite includes a dual-sink bathroom, while two additional bedrooms and a full bathroom complete the third floor. Imagine living where 85% of the land is preserved for recreation and open space. Enjoy rolling green hills, pickleball courts, sparkling pools, concerts at the Town Center Plaza, a community garden, a kids hedge maze, and fresh weekly produce from The Farm. Additional Highlights Include: Interior door at primary bed to bath, GE laundry package, french door refrigerator, and pendant lights over kitchen island. MLS#ML82054849
Property details
- Property type
- Condo
- Year built
- 2026
- HOA fee
- $407/mo
- Listed
- 10 days ago
- MLS #
- 82054849
- Listed by
- Veronica Roberson · Taylor Morrison Services Inc
Questions about 2104 Latham Street?
Talk to a GoReal advisor. Not a chatbot — a real person who knows this neighborhood.
Location
Approximate location based on the listing address.