$880,000$898,000▼ $18K price cut
2104 Vincenzo Walkway, San Jose, CA 95133
12% below the San Jose median of $1.0M (891 active listings)
53% of San Jose listings have cut their price · half have been listed 65+ days
About this home
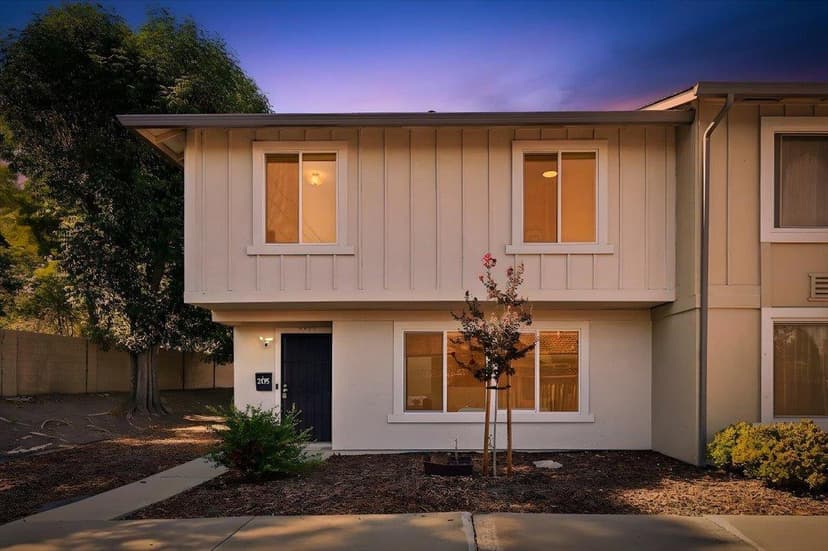
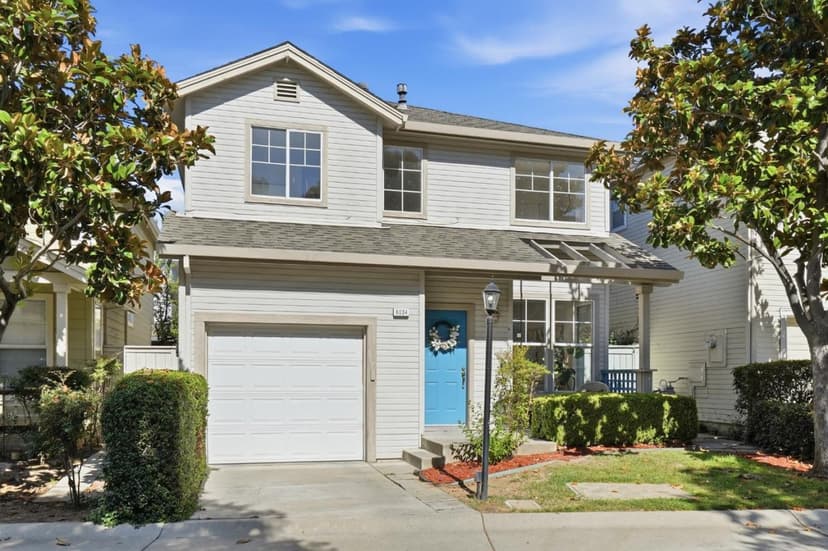
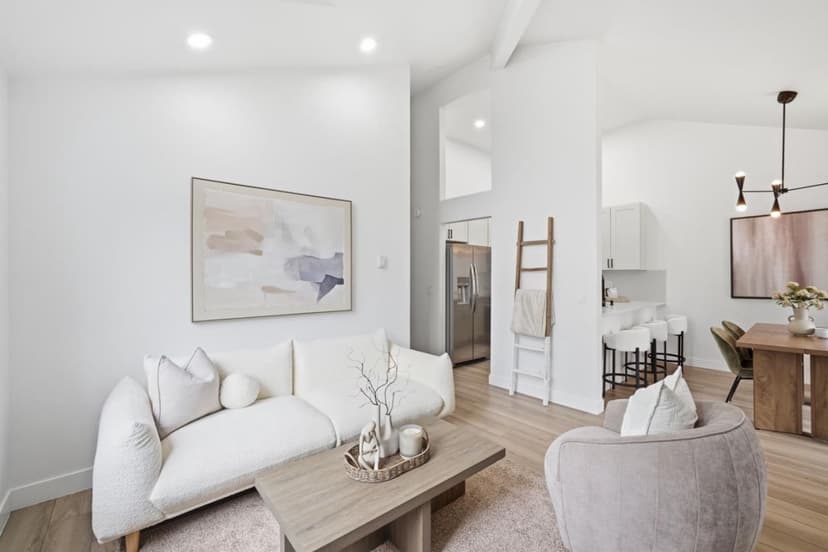
*Bright, contemporary living meets a thoughtfully upgraded interior in this stylish home nestled within the desirable Pepper Lane community. *Open-concept living, dining, and kitchen areas flow seamlessly for daily living and entertaining. The kitchen features granite countertops, gas cooktop, pantry storage, and a breakfast bar. *Quality builder upgrades include updated main-floor flooring, tile in key areas, and upgraded carpeting in bedrooms and stairs. Both bedrooms have custom closet cabinetry, and the primary suite offers a well-appointed en-suite with dual sinks and refined finishes. *Additional features: in-house laundry, central heating & A/C, double-pane windows, ceiling insulation, thermostat controller, and whole-house water softener. *Attached garage with custom storage cabinetry and a 110V 20-amp outlet supports storage and future EV needs. *Set within a well-maintained community, residents enjoy landscaped greenbelts, a clubhouse, playgrounds, BBQ areas, and outdoor gathering spaces. Conveniently located near parks, amenities, and top tech employers (Nvidia, Google, Apple, Supermicro), within the boundaries of Vinci Park Elementary (9/10), Piedmont Middle (8/10), and Independence High (8/10) per GreatSchools.
Property details
- Property type
- Townhouse
- Year built
- 2013
- HOA fee
- $246/mo
- Listed
- 106 days ago
- MLS #
- 82042166
- Listed by
- Sophie Shen · Keller Williams Thrive
Questions about 2104 Vincenzo Walkway?
Talk to a GoReal advisor. Not a chatbot — a real person who knows this neighborhood.
Location
Approximate location based on the listing address.