No longer listed
We last saw this home in the MLS feed on Jul 27. It may have sold, or the seller may have taken it off the market — the feed doesn't say which.
$988,000
2152 Sheffield Drive, San Jose, CA 95131
1% below the San Jose median of $1.0M (891 active listings)
53% of San Jose listings have cut their price · half have been listed 65+ days
About this home
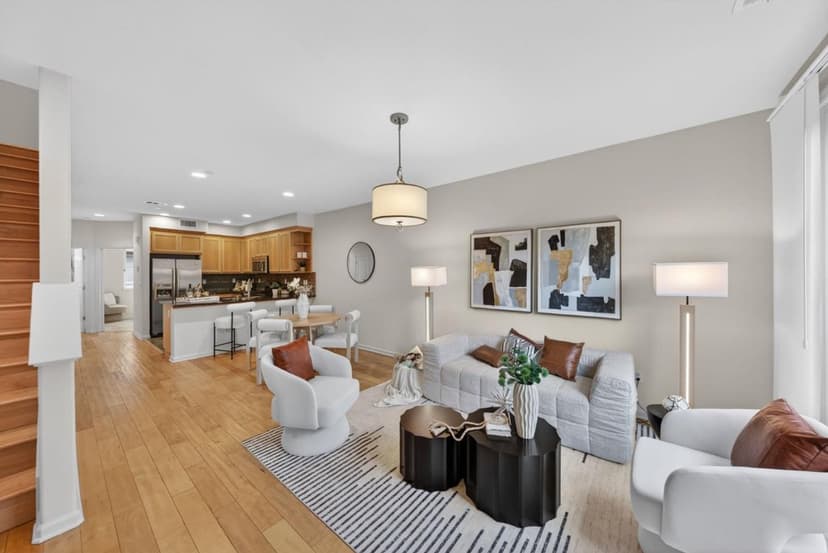
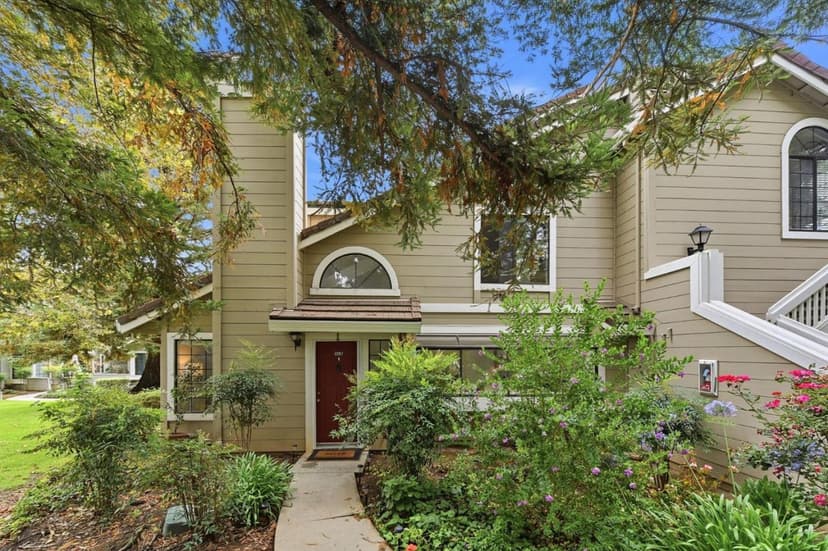
Welcome to this contemporary-designed, beautiful end-unit townhouse, situated in the community's most desirable location with serene green views. This sunlit home features 2 master suites and low HOA dues. The bright and airy main level offers a spacious living room, a dining area, recessed lighting, sleek wood flooring, and a large sliding glass door that opens to a private balcony overlooking lush green space. The gourmet kitchen boasts granite countertops with a full tile backsplash, a breakfast bar, and stainless steel appliances. Upstairs, you'll find 2 private suites. The generous primary suite offers 2 walk-in closets and an updated bathroom with dual vanities. The spacious junior suite is filled with natural light and includes its own full bath. Additional highlights include fresh interior paint, central A/C, and convenient guest parking. Located in the prestigious Hampton Park community, neighborhood amenities include greenbelts, a playground, and a BBQ area. Just minutes from Costco, 99 Ranch Market, H Mart, and Sprouts. Close to major high-tech companies, including Broadcom, Supermicro, Cadence, Apple's new campus on Orchard Parkway, and ByteDance. Easy commute with access to VTA and BART stations, and quick connections to Highways 880, 680, and Montague Expressway.
Property details
- Property type
- Townhouse
- Year built
- 2007
- HOA fee
- $256/mo
- Listed
- 147 days ago
- MLS #
- 82036715
- Listed by
- Mary Tian · Maxreal
Questions about 2152 Sheffield Drive?
Talk to a GoReal advisor. Not a chatbot — a real person who knows this neighborhood.
Location
Approximate location based on the listing address.