No longer listed
We last saw this home in the MLS feed on Jul 27. It may have sold, or the seller may have taken it off the market — the feed doesn't say which.
$1,325,000
6496 Du Sault Drive, San Jose, CA 95119
33% above the San Jose median of $1.0M (891 active listings)
53% of San Jose listings have cut their price · half have been listed 65+ days
About this home
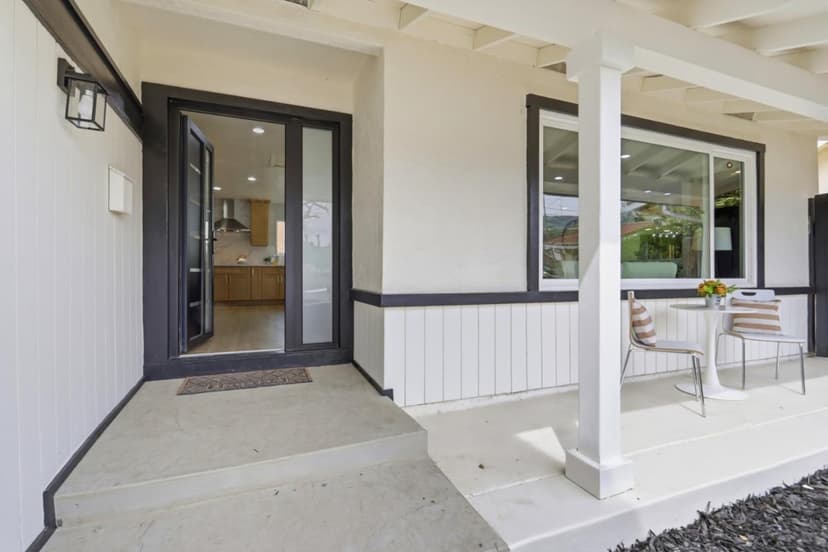
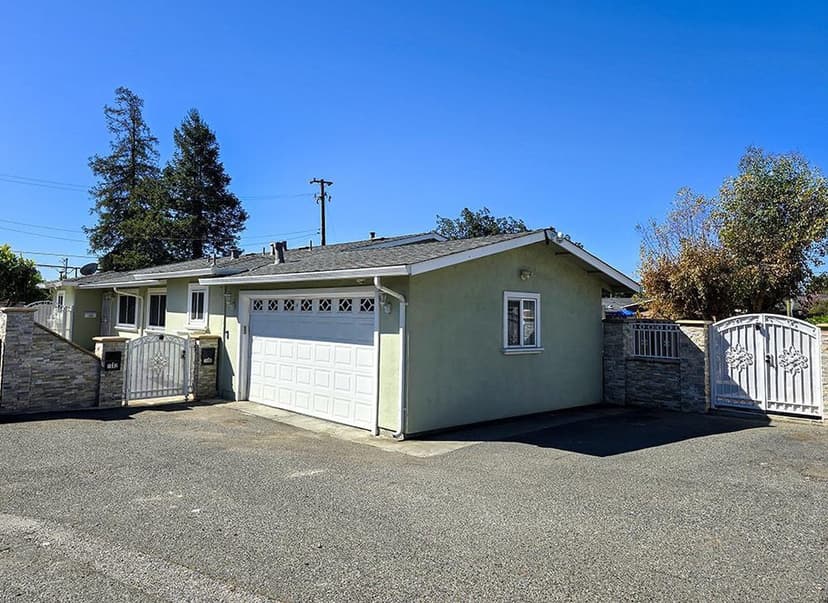
Welcome to this charming single-story home nestled in the desirable Santa Teresa neighborhood of South San Jose. Offering 3 bedrooms and 2 bathrooms, this thoughtfully designed residence combines comfort, functionality, and a prime location. The tasteful interior features a spacious living area, an inviting kitchen with ample cabinetry and counter space, and a comfortable layout ideal for both everyday living and entertaining. The primary suite provides a peaceful retreat with its own en-suite bath and access to the back yard, while two additional bedrooms offer flexibility for family, guests, or a home office. Step outside to a private backyard perfect for relaxing, gardening, or hosting gatherings. The property also includes an attached garage and additional driveway parking. Located just minutes from parks, scenic hiking trails, golf, shopping, dining, and major commute routes, this home offers convenient access to everything the South Bay has to offer. Enjoy close proximity to the beautiful trails and open space of Santa Teresa County Park and the rolling greens of Santa Teresa Golf Club. A wonderful opportunity to enjoy comfortable living in one of South San Joses most established and welcoming communities.
Property details
- Property type
- Single Family
- Year built
- 1970
- Listed
- 145 days ago
- MLS #
- 82037528
- Listed by
- Ryan Greco · Compass
Questions about 6496 Du Sault Drive?
Talk to a GoReal advisor. Not a chatbot — a real person who knows this neighborhood.
Location
Approximate location based on the listing address.