$1,798,000
1128 Hawthorne Drive, San Mateo, CA 94402
44% above the San Mateo median of $1.2M (80 active listings)
44% of San Mateo listings have cut their price · half have been listed 49+ days
About this home
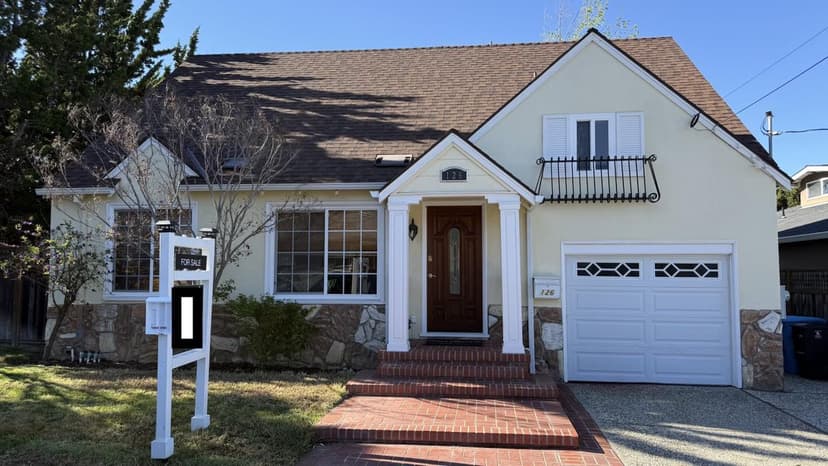
Welcome to 1128 Hawthorne Drive, a split-level home on a peaceful street in San Mateo's Sunnybrae neighborhood. Framed by vibrant landscaping and colorful garden beds, this inviting residence offers spacious living areas, exceptional storage, and a functional layout designed for comfortable everyday living. Oak hardwood floors extend through the living room with crown molding and fireplace into the formal dining room with a chandelier overhead and sliding doors opening to the backyard. The kitchen features granite countertops, a garden window, a Viking six-burner range, KitchenAid double ovens, Bosch dishwasher, and LG refrigerator, and opens to a comfortable family room with wet bar and backyard access. Outside enjoy a generous patio, lush lawn, built-in brick barbecue station, detached storage structures, and raised planter beds ready for herbs, flowers, or gardening. The private top-level primary suite features an L-shaped slate-tiled balcony, oversized ensuite with dual sinks, dedicated vanity area, walk-in shower, and a large walk-in closet with built-ins. Two additional bedrooms and a four-piece hall bath complete the home. Conveniently located near Sunnybrae Elementary, Sunnybrae Park, Trader Joe's, Downtown San Mateo, Hayward Park Caltrain, and Highways 92 and 101.
Property details
- Property type
- Single Family
- Year built
- 1942
- Listed
- 7 days ago
- MLS #
- 82055201
- Listed by
- Rumana Jabeen · KW Advisors
Questions about 1128 Hawthorne Drive?
Talk to a GoReal advisor. Not a chatbot — a real person who knows this neighborhood.
Location
Approximate location based on the listing address.