No longer listed
We last saw this home in the MLS feed on Jul 27. It may have sold, or the seller may have taken it off the market — the feed doesn't say which.
$2,999,999
1118 Revere Drive, Sunnyvale, CA 94087
112% above the Sunnyvale median of $1.4M (68 active listings)
24% of Sunnyvale listings have cut their price · half have been listed 43+ days
About this home
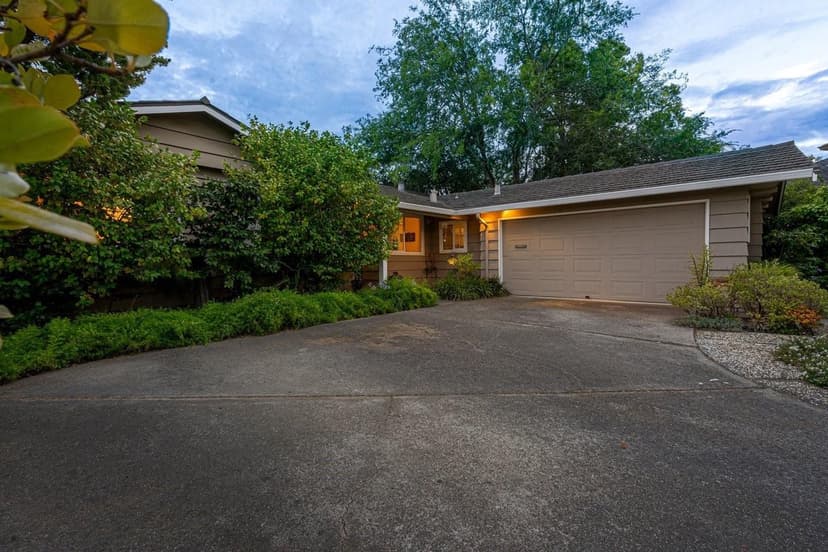
Located In the desirable neighborhood of Wrightmont corners, this Beautifully remodeled and updated home is ready for a new family. Walk into the light and bright living room with large picture windows with a view of the backyard. The living room has its original 1957 mural on one wall, a wonderful electric fireplace, a mounted TV and is open to a spacious dining area. The kitchen is newly remodeled with quartz counter tops new sink, faucet and appliances. A coffee station and large pantry cabinet add lots of storage. The home was previously added onto in the 70's, enlarging the bedrooms. A recent alteration in the primary bedroom created a 4 bedroom/office. The indoor laundry room has a sink and plenty of cabinets for lots of storage. The primary bedroom features an ensuite bath, sliding door access to the backyard and a walk-in closet with organizer. There is new paint, baseboards and luxury Vinyl throughout. The spacious backyard has a large patio, new sprinkler system & lawn, children's play area right outside the kitchen window. The expansive front yard can be fenced to create even more personal space to expand into. Located a short distance to Downtown Sunnyvale, El Camino Real shops & restaurants, Extremely Desirable schools.
Property details
- Property type
- Single Family
- Year built
- 1957
- Listed
- 145 days ago
- MLS #
- 82037510
- Listed by
- Lisa Gault · The William Jefferies Company
Questions about 1118 Revere Drive?
Talk to a GoReal advisor. Not a chatbot — a real person who knows this neighborhood.
Location
Approximate location based on the listing address.