$565,000$589,000▼ $24K price cut
1018 Newhaven Drive, Vacaville, CA 95687
Open Houses
Stop by during open house hours — no appointment needed.
About this home
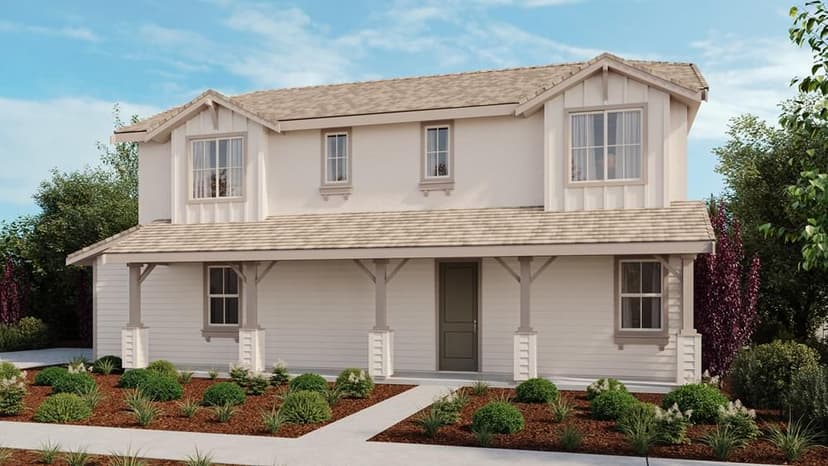
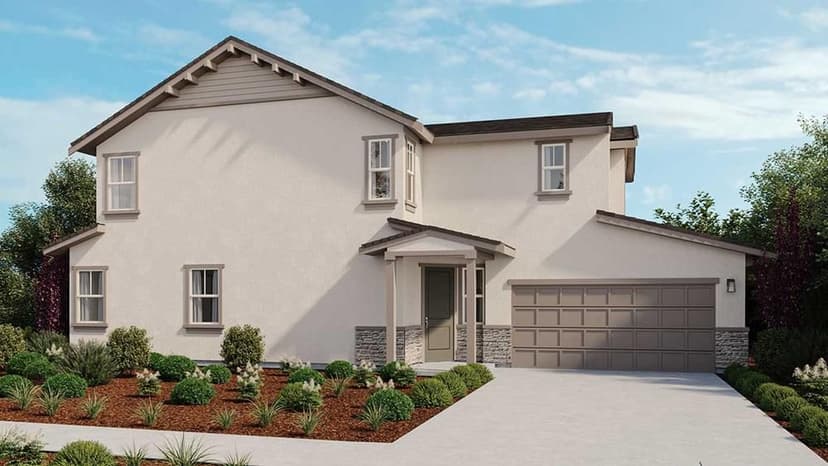
What's Special: East Facing Lot | Popular Plan | 2nd Floor Laundry Room. New Construction - October Completion! Built by America's Most Trusted Home Builder. Welcome to the Alderwood at 1018 Newhaven Drive in The Pointe! This thoughtfully designed two-story home offers 3 bedrooms, 2.5 bathrooms, and inviting spaces that make everyday living feel effortless. The open-concept main level features a spacious kitchen with a large island, walk-in pantry, and seamless connection to the dining area and great room, creating the perfect setting for gathering with family and friends. Upstairs, the private primary suite offers a relaxing retreat with a generous walk-in closet and an ensuite bath. Two secondary bedrooms, a full bathroom, and a centrally located laundry room provide comfort and convenience for everyone. A welcoming front porch and 2-car garage complete this bright and functional home. Explore lush parks, historic adobes, art festivals, concerts, and family friendly activities like ice skating lessons and pancake breakfasts. With quick access to I80 between Sacramento and the Bay Area, day trips are easy. Students attend Travis Unified School District. Additional Highlights Include: Laundry package and 8' interior doors. MLS#ML82053324
Property details
- Property type
- Single Family
- Year built
- 2026
- HOA fee
- $121/mo
- Listed
- 23 days ago
- MLS #
- 82053324
- Listed by
- Veronica Roberson · Taylor Morrison Services Inc
Questions about 1018 Newhaven Drive?
Talk to a GoReal advisor. Not a chatbot — a real person who knows this neighborhood.
Location
Approximate location based on the listing address.