No longer listed
We last saw this home in the MLS feed on Jul 27. It may have sold, or the seller may have taken it off the market — the feed doesn't say which.
$985,000
117 Skyline Vista Way, Watsonville, CA 95076
8% above the Watsonville median of $910K (68 active listings)
34% of Watsonville listings have cut their price · half have been listed 45+ days
About this home
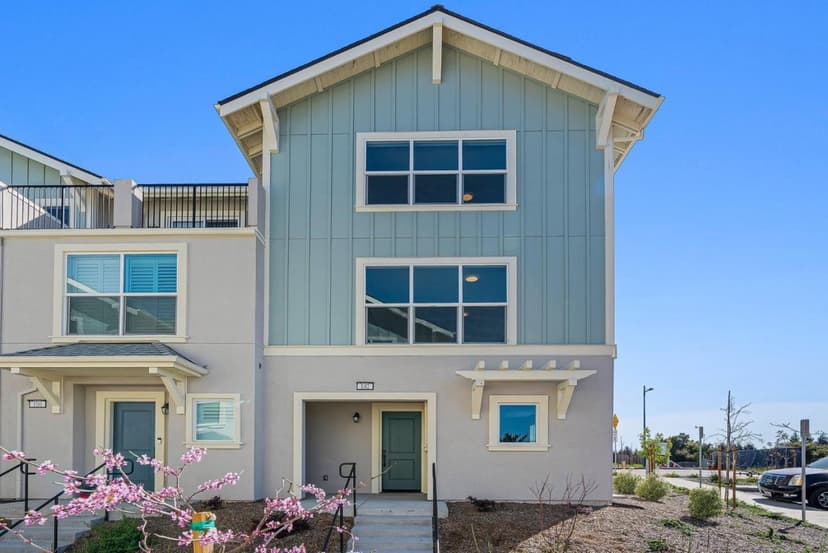
Hillcrest Residences' sales office is located at 511 Ohlone Pkwy Watsonville, CA 95076. This brand new constructed townhome at 117 Skyline Vista Way is the largest Townhome floor plan in the community. Spanning 2,048 sq ft across 3 levels, the Encanto floor plan boasts 3 ensuite bedrooms and a half bath and a collection of designer upgrades and outdoor spaces. The ground floor features an inviting entryway, an ensuite bedroom, a tandem 2-car garage with storage and rear outdoor patio. The middle floor is perfect for entertaining and everyday living, with a well-appointed kitchen featuring upgraded Whirlpool appliances, a rear balcony, large pantry, dining and great rooms, powder room and alcove perfect for a home office. On the top floor, the primary bedroom includes a generous walk-in closet and a luxurious bathroom with double sinks and a free-standing shower. Another ensuite bedroom, adjacent to the laundry room, offers comfort and privacy. Upgraded voice and data wiring includes CAT-5 hardwire internet cable for enhanced connectivity. Enjoy year-round amenities, including walking and biking trails, a sports court, fitness par course, bocce ball court, BBQ grills, picnic tables, a children's play area, and a bird-watching lookout.
Property details
- Property type
- Townhouse
- Year built
- 2024
- HOA fee
- $372/mo
- Listed
- 187 days ago
- MLS #
- 82032344
- Listed by
- Andres Felipe Ardila · Compass
Questions about 117 Skyline Vista Way?
Talk to a GoReal advisor. Not a chatbot — a real person who knows this neighborhood.
Location
Approximate location based on the listing address.