$1,749,999$1,799,000▼ $49K price cut
215 Chateau Drive, Aromas, CA 95004
About this home
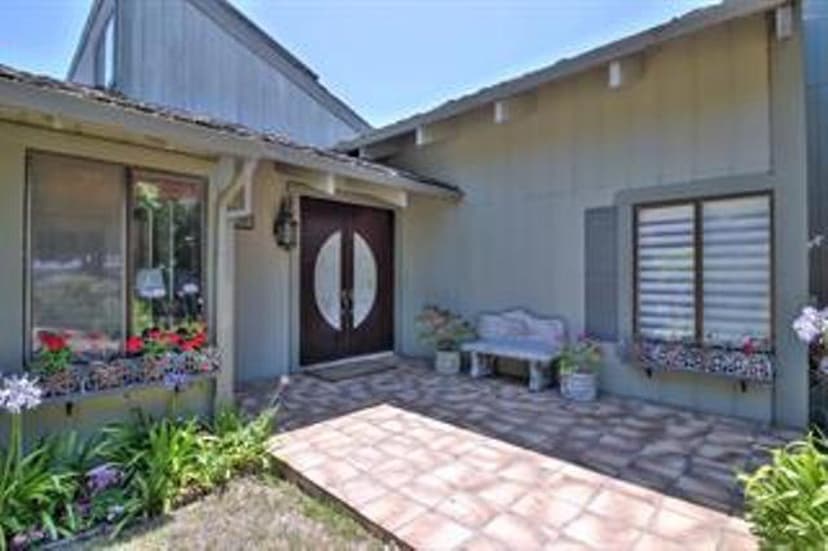
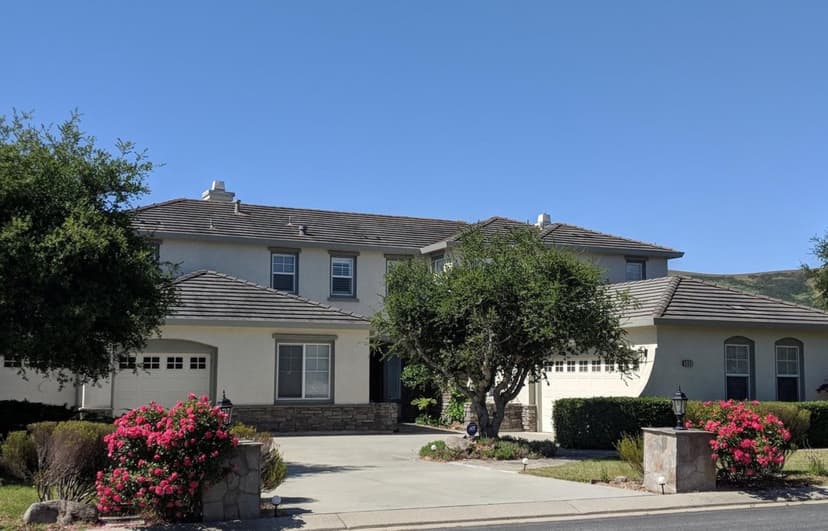
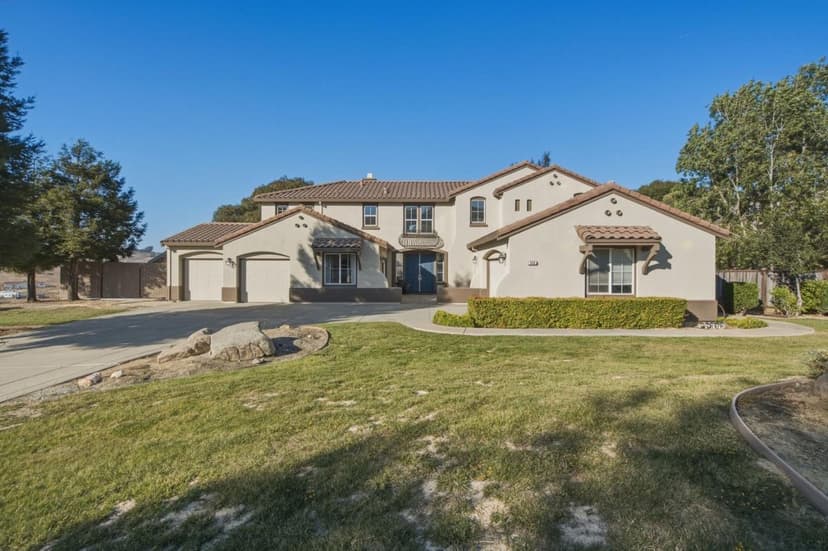
Minutes off hwy 101 surrounded by 7+ fenced acres this approx. 5000 sqft home sits atop a rolling hill w/peaceful views of the surrounding acreage. This home has 4 beds & 3.5 baths - the primary suite occupies the 2nd floor with views of the backyard & an attached bathroom w/double sinks, a soaking tub, a separate shower & large walk-in closet. Also upstairs is a formal office space w/built-in workstations. The 3 ground-floor beds share 2 full baths w/showers & bathtubs. The foyer leads to a spacious family room that opens up to an oversized wood deck & sunken gazebo & fire pit, providing room for indoor/outdoor living & entertaining. The large kitchen has plenty of workspace & solid oak cabinetry, stainless appliances, a pantry & an informal eating area for casual get-togethers. A separate dining room & butlers pantry provide additional room for formal events & larger gatherings. The indoor laundry room has ample counter space, a sink & laundry chute. There's a sizeable bonus room over the garage for a yoga studio/game room/playroom/second family room. With a 3-car garage plus a carport & multiple outbuildings, there is plenty of room for storage & hobbies such as viticulture & gardening w/apple, pear, cherry, peach, orange & lime fruit trees. Assumable VA loan at only 2.75%!
Property details
- Property type
- Single Family
- Year built
- 1989
- Lot size
- 311,890 sqft
- Garage spaces
- 3
- Stories
- 2
- View
- Hills,Forest / Woods
- County
- San Benito
- Listed
- 112 days ago
- MLS #
- 82048365
- Listed by
- Toni Whedon · Coldwell Banker Realty
Features
- Attached Garage
- Carport
- Covered Parking
- Electric Gate
- Gate / Door Opener
- Guest / Visitor Parking
- Off-Street Parking
- Parking Area
- Room for Oversized Vehicle
- Uncovered Parking
- Propane
- Stove - Wood
- Central Forced Air - Gas
- Fireplace
- Ceiling Fan
- Whole House / Attic Fan
- Fireplace: Living Room
- Fireplace: Wood Burning
- Flooring: Tile
- Flooring: Carpet
- Flooring: Vinyl / Linoleum
- Flooring: Hardwood
- Roof: Composition
- Construction: Wood Frame
- Bay Window
- High Ceiling
- Open Beam Ceiling
- Security Gate
- Skylight
- Vaulted Ceiling
- Walk-in Closet
- Wet Bar
- Secured Garage / Parking
- Security Guard
- Ceiling Insulation
- Double Pane Windows
- Insulation - Per Owner
- Sealed Crawlspace
- Thermostat Controller
- Whole House Fan
Questions about 215 Chateau Drive?
Talk to a GoReal advisor. Not a chatbot — a real person who knows this neighborhood.
Location
Approximate location based on the listing address.