$4,500,000
1131 Notre Dame Avenue, Belmont, CA 94002
Open Houses
Stop by during open house hours — no appointment needed.
About this home
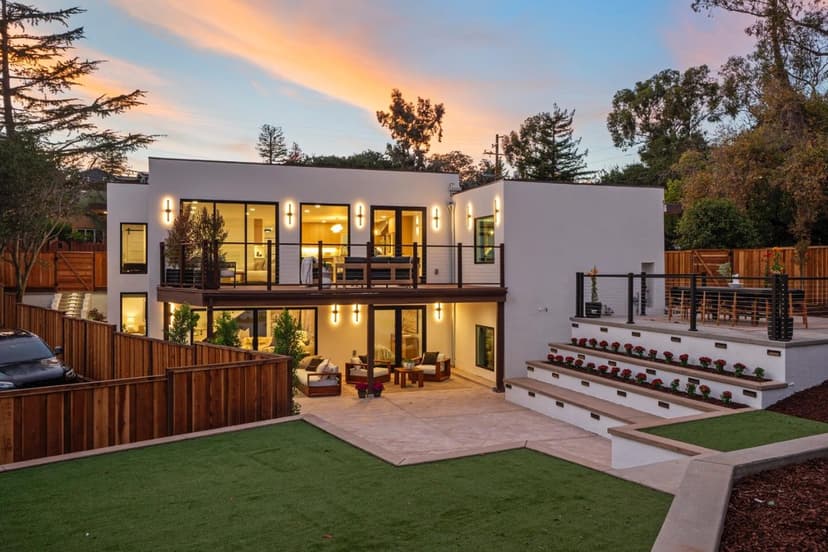
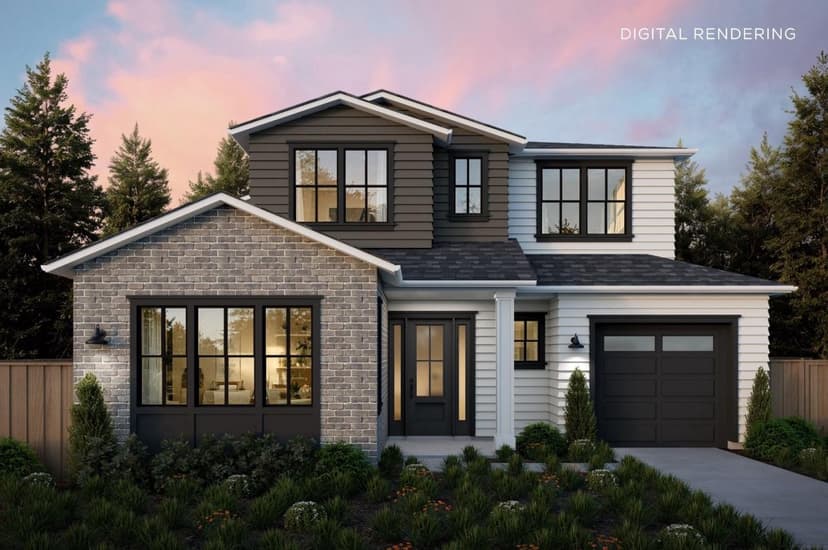
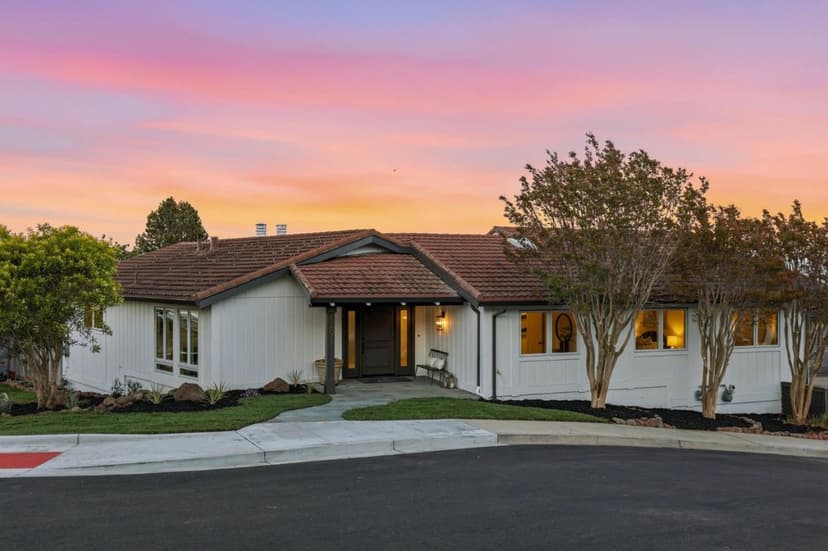
Completely rebuilt down to the studs in 2026, this stunning 2 story modern farmhouse offers 5 bedrooms, 4.5 bathrooms, approx. 3,190 sq. ft. of combined living space, including an attached studio ADU, on a flat corner lot. Sophisticated design & premium finishes shine throughout, with engineered white oak flooring, Andersen dual-paned windows & an open-concept living/dining area featuring a dramatic floor-to-ceiling stone fireplace. The high end chef's kitchen showcases quartz countertops waterfall island, custom cabinetry, Thermador appliances, double ovens & wine refrigerator. On the main level, you will find the attached studio ADU with a private entrance, kitchenette & full bath, ideal for extended family. Two car garage with EV charging outlet. Upstairs, the grand & luxurious primary suite features a spa-inspired bath with soaking tub, dual vanities, and oversized rainfall shower with gorgeous porcelain tile & marble inlays. 3 additional bedrooms, including one ensuite, hallway bath & laundry room. The backyard is a dream, landscaped with lighting, large patio and grassy area.Additional highlights include 10 solar panels, dual-zone heating &cooling, fire sprinklers. Convenient Belmont location near shopping, dining, parks & commute routes. Close in time for the holidays!
Property details
- Property type
- Single Family
- Year built
- 2026
- Lot size
- 6,070 sqft
- Garage spaces
- 2
- Stories
- 2
- View
- Neighborhood
- County
- San Mateo
- Listed
- today
- MLS #
- 82066782
- Listed by
- Debbie Wilhelm · Coldwell Banker Realty
Features
- Attached Garage
- Electric Car Hookup
- Parking Area
- Central Forced Air
- Heat Pump
- Heating - 2+ Zones
- Central AC
- Multi-Zone
- Window / Wall Unit
- Fireplace: Insert
- Fireplace: Living Room
- Flooring: Hardwood
- Flooring: Tile
- Roof: Composition
- Construction: Wood Frame
- High Ceiling
- Walk-in Closet
- Fire Alarm
- Fire System - Sprinkler
- Video / Audio System
- Ceiling Insulation
- Double Pane Windows
- Energy Star Appliances
- Energy Star HVAC
- Energy Star Lighting
- Insulation - Floor
- Low Flow Shower
- Low Flow Toilet
- Solar Power
- Thermostat Controller
- Walls Insulated
- Whole House Fan
- Lot: Grade - Level
- Lot: Views
- Utilities: Public Utilities
- Sewer: Sewer - Public
- Water: Public
Questions about 1131 Notre Dame Avenue?
Talk to a GoReal advisor. Not a chatbot — a real person who knows this neighborhood.
Location
Approximate location based on the listing address.