$2,900,000
3311 Haskins Drive, Belmont, CA 94002
Open Houses
Stop by during open house hours — no appointment needed.
About this home
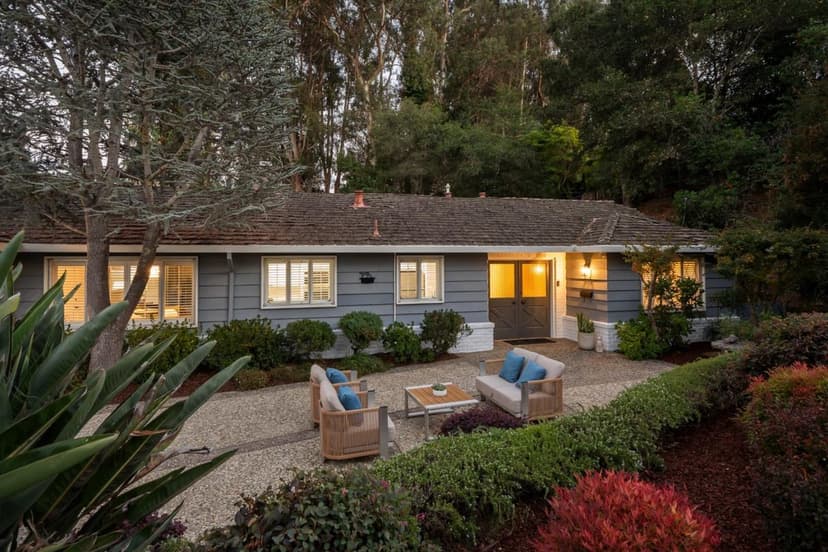
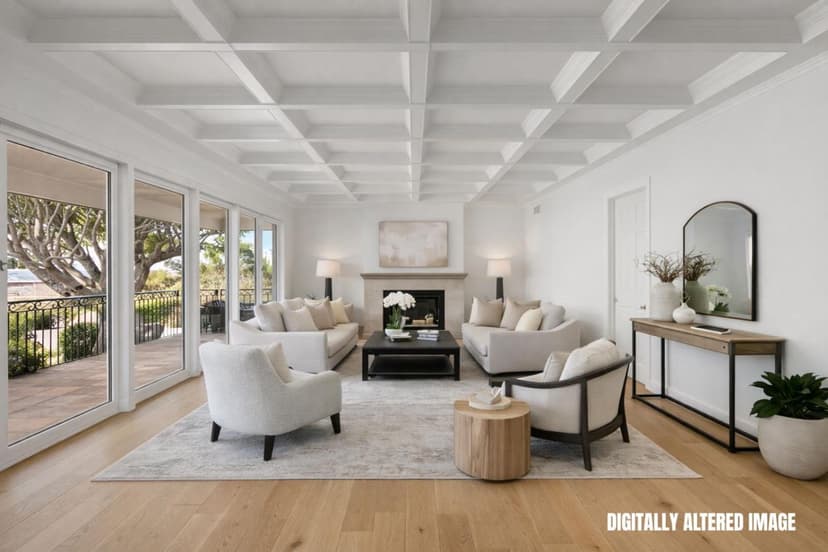
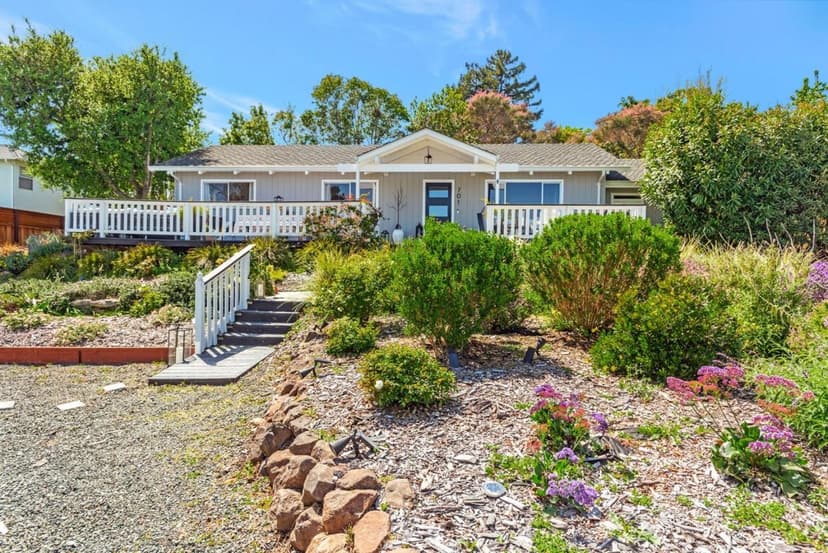
Perched in the oaks of coveted Haskins Estates, this reimagined residence pairs a whole-house remodel with views toward San Francisco and the Bay. The vaulted main level features a dramatic living room opening to the view deck and a showpiece kitchen with cobalt cabinetry, a Vetrazzo waterfall island, quartz counters, and Bosch appliances including gas and electric ovens. It also has a light-filled dining room, a family room or office, and a Mondrian-inspired powder room. The lower level offers a primary suite with deck access, a custom walk-in closet, and a spa bath with a curbless dual-head shower, plus two more bedrooms, a remodeled full bath, and laundry. A vaulted upper bedroom makes an ideal studio or 4th bedroom. Updates include new windows, doors, roof, plumbing, electrical, two-zone HVAC, a tankless water heater, hardwood floors, and composite decks with cable railings. The home also has an attached two-car garage and driveway, and its close to Highways 92, 101, and 280, Caltrain, and downtown Belmont.
Property details
- Property type
- Single Family
- Year built
- 1981
- Lot size
- 10,814 sqft
- Garage spaces
- 2
- Stories
- 3
- View
- Bay
- County
- San Mateo
- Listed
- 1 day ago
- MLS #
- 82065457
- Listed by
- Jenn Gilson · Golden Gate Sotheby's International Realty
Features
- Attached Garage
- Central Forced Air
- Heating - 2+ Zones
- Central AC
- Multi-Zone
- Flooring: Hardwood
- Roof: Shingle
- Double Pane Windows
- Solar Power
- Tankless Water Heater
- Lot: Views
- Utilities: Public Utilities
- Sewer: Sewer - Public
- Water: Public
Questions about 3311 Haskins Drive?
Talk to a GoReal advisor. Not a chatbot — a real person who knows this neighborhood.
Location
Approximate location based on the listing address.