$1,998,000
1141 Virginia Avenue, Campbell, CA 95008
20% above the Campbell median of $1.7M (70 active listings)
40% of Campbell listings have cut their price · half have been listed 45+ days
Open Houses
Stop by during open house hours — no appointment needed.
About this home
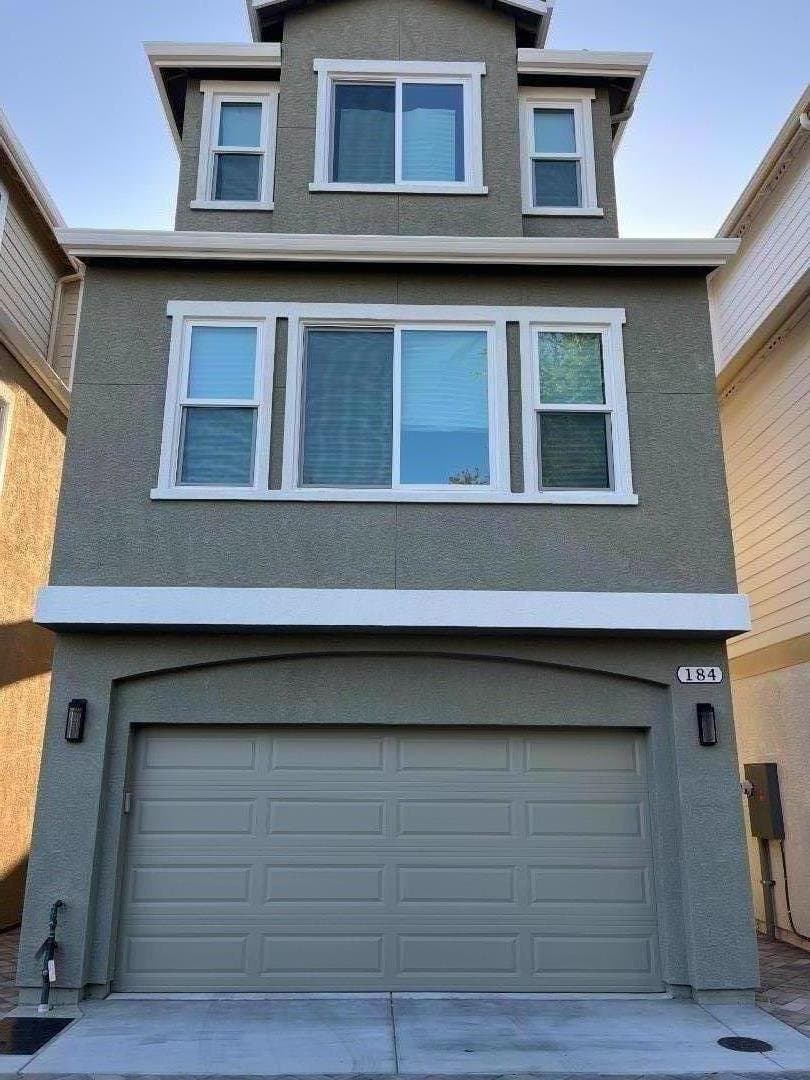
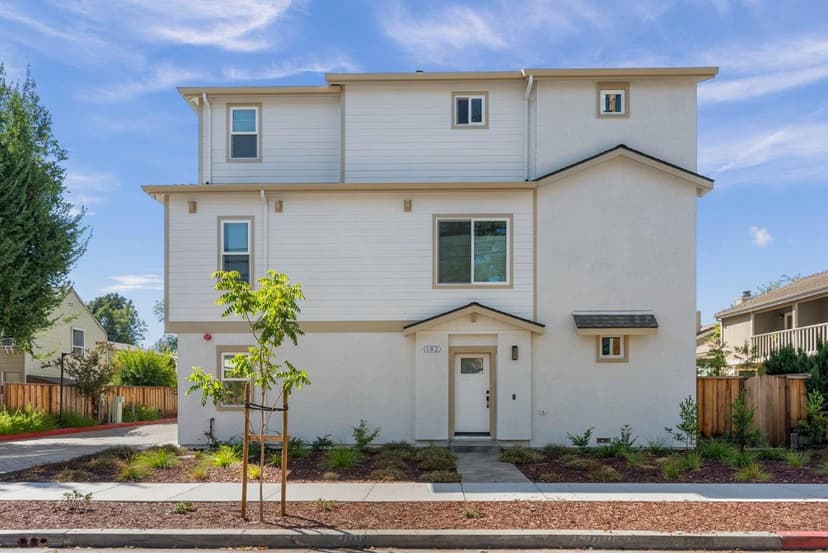
Beautifully updated side-by-side duplex on a huge 10,200 sf lot w/ 2,168 sf of thoughtfully refreshed, light-filled living space. 1141 offers 3BD/2BA, a fireplace & lives more like a single-family home, while 1139 offers 2BD/2BA. Each features an attached 1-car garage, private backyard, in-unit W/D & separately metered PG&E, plus 3 additional parking spaces & high speed fiber. Both feature updated kitchens & baths, new shower glass, dual-pane windows, fresh int/ext paint & all-new energy-efficient LED lighting. 1141 adds beautiful hardwood floors throughout, new wood flooring in the bedrooms, all new trending wide baseboards & workshop & studio outbuildings ideal for an office, gym, yoga or art studio. Expansive grounds feature all-new front & rear sod, automated irrigation, mature fruiting trees incl avocado, apricot & citrus, 3 raised garden beds & a gravel path leading to a private fire pit seating area. Both units are currently vacant, offering immediate flexibility for an owner occupant, multigenerational living or an investor seeking to generate ~ $8,100/month by renting both units, with potential for a 3%+ cap rate in a turnkey, fully refreshed property. Top-rated schools, close to downtown Campbell, Los Gatos, The Pruneyard, farmers market & Los Gatos Creek Trail.
Property details
- Property type
- Single Family
- Year built
- 1969
- Lot size
- 10,200 sqft
- Garage spaces
- 2
- Parking spaces
- 3
- Stories
- 1
- County
- Santa Clara
- Listed
- 1 day ago
- MLS #
- 82062817
- Listed by
- Rick Smith · Robert Smith, Broker
Features
- Attached Garage
- Parking Area
- Workshop in Garage
- Forced Air
- Whole House / Attic Fan
- Fireplace: Family Room
- Fireplace: Wood Burning
- Flooring: Hardwood
- Flooring: Laminate
- Flooring: Stone
- Flooring: Tile
- Flooring: Wood
- Roof: Shingle
- Walk-in Closet
- Attic Fan
- Double Pane Windows
- Energy Star Lighting
- Thermostat Controller
- Utilities: Individual Electric Meters
- Utilities: Individual Gas Meters
- Utilities: Public Utilities
- Sewer: Sewer - Public
- Water: Public
Questions about 1141 Virginia Avenue?
Talk to a GoReal advisor. Not a chatbot — a real person who knows this neighborhood.
Location
Approximate location based on the listing address.