$1,631,740
286 Dreamland Way #58-06 - Plan 4, Campbell, CA 95008
2% below the Campbell median of $1.7M (70 active listings)
40% of Campbell listings have cut their price · half have been listed 45+ days
About this home
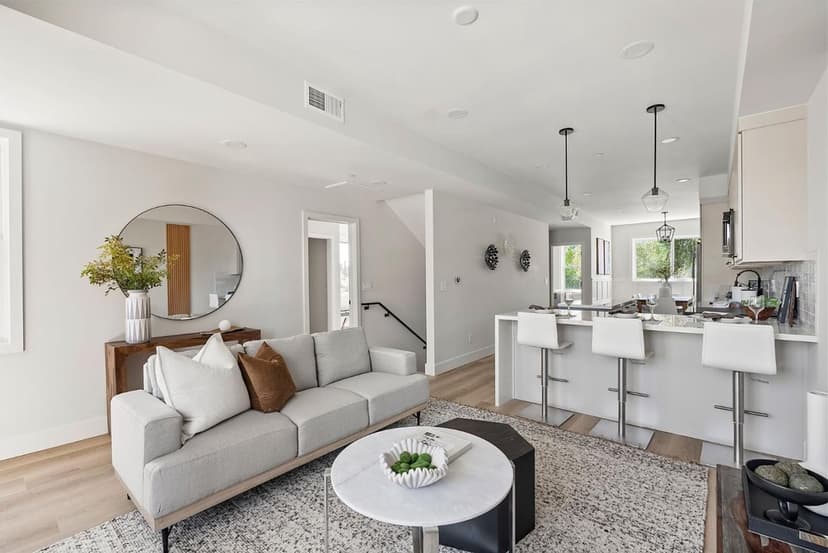
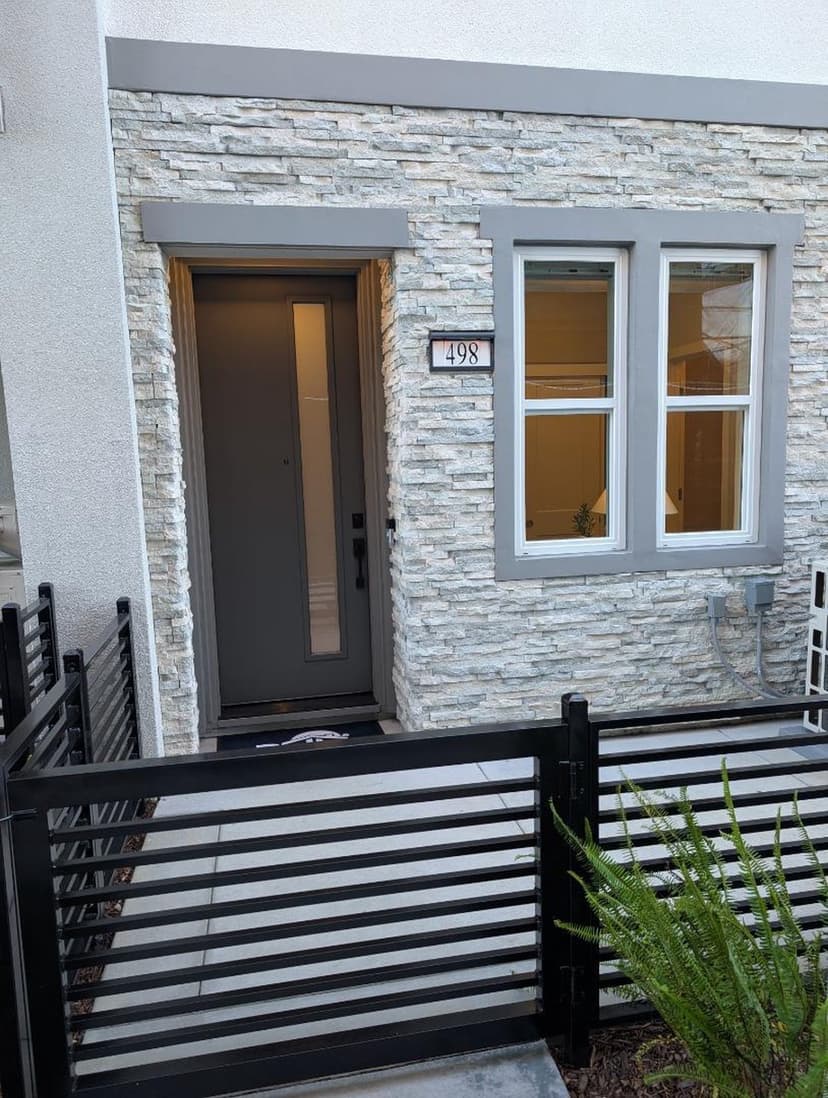
Consistently listed among the county's most desirable places to live, Campbell is the setting for Monarch, a boutique community of new construction homes. This brand-new construction home nestled in the heart of Campbell. This residence offers a blend of comfort and modern amenities with a kitchen that is well-equipped with a variety of appliances, including an electric cooktop, built-in oven, and a pantry. Enjoy gatherings in the great room or dining area, both complemented by beautiful flooring throughout. Featuring energy-efficient amenities such as solar power and battery backup, Energy Star appliances, ensuring a sustainable and cost-effective living environment. This home has modern necessities including but not limited to upstairs laundry room, 2 car garage with a level 2 electric charger outlet. New construction using the latest innovative technologies and built by a company with over 75 years of experience. The home offers heating and cooling via a multi-zone setup controlled by individual room controls. The high ceiling and walk-in closet are added bonuses for comfort and storage. Situated within the Campbell Union Elementary School District, this home is a perfect blend of convenience and modern amenities. Pictures are of model home not actual home.
Property details
- Property type
- Townhouse
- Year built
- 2026
- Garage spaces
- 2
- Stories
- 3
- HOA fee
- $351/mo (frequency not stated)
- County
- Santa Clara
- Listed
- 45 days ago
- MLS #
- 82057746
- Listed by
- Michele Tancredi · Michelle Tancredi, Broker
Features
- Attached Garage
- Electric Car Hookup
- Gate / Door Opener
- Guest / Visitor Parking
- Individual Room Controls
- Solar with Back-up
- Multi-Zone
- Hardwood
- Tile
- Concrete
- Stucco
- Wood Frame
- No Common Wall
- Tri Level Unit
- Walk-in Closet
- Exercise Course
- Playground
- Fire Alarm
- Fire System - Sprinkler
- Secured Garage / Parking
- Ceiling Insulation
- Double Pane Windows
- Energy Star Appliances
- Energy Star HVAC
- Low Flow Shower
- Low Flow Toilet
- Solar Power
- Thermostat Controller
- Walls Insulated
- Grade - Mostly Level
- Ground Floor
- Paved
- Individual Electric Meters
- Public Utilities
- Solar Panels - Owned
- Sewer Connected
- Individual Water Meter
- Public
Questions about 286 Dreamland Way #58-06 - Plan 4?
Talk to a GoReal advisor. Not a chatbot — a real person who knows this neighborhood.
Location
Approximate location based on the listing address.