$1,835,000
912 Connie Drive, Campbell, CA 95008
10% above the Campbell median of $1.7M (61 active listings)
46% of Campbell listings have cut their price · half have been listed 61+ days
Open Houses
Stop by during open house hours — no appointment needed.
About this home
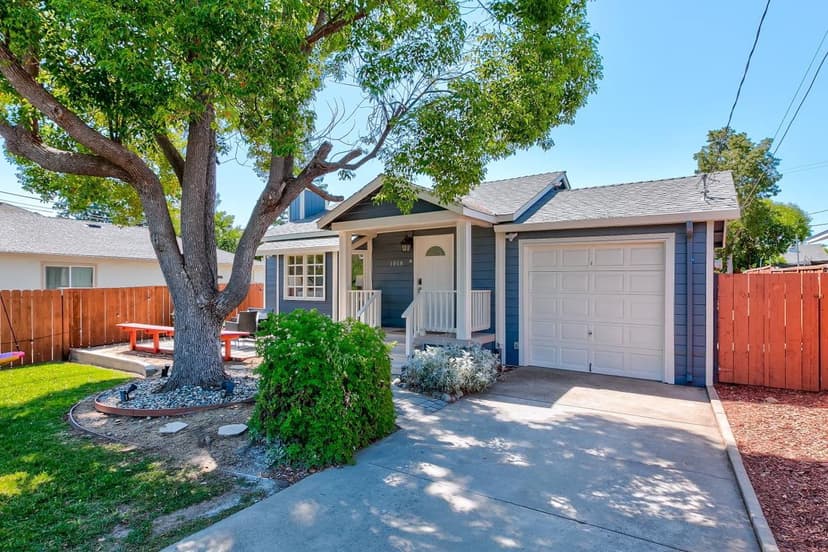
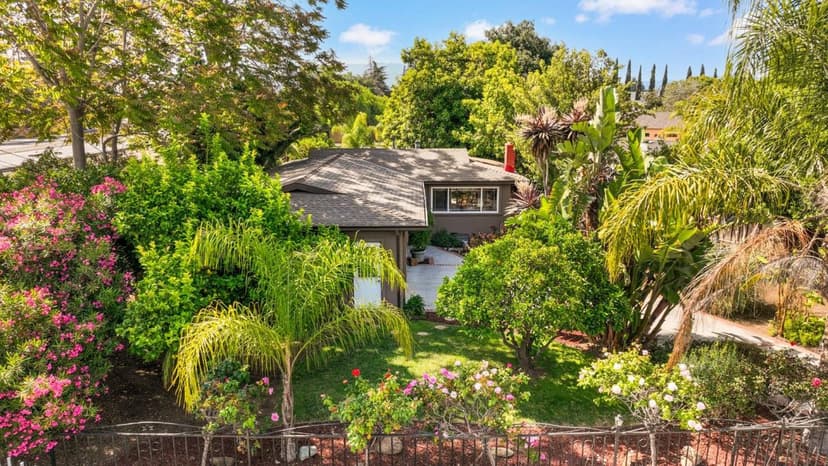
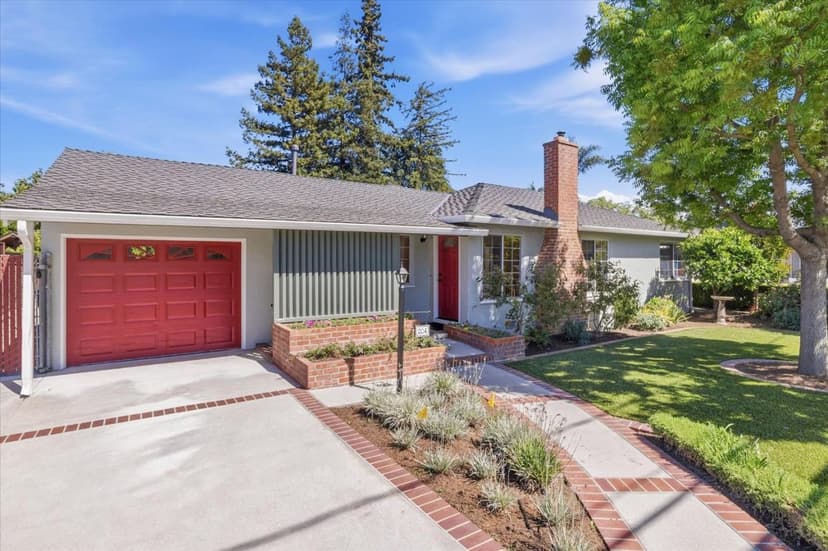
Welcome to 912 Connie Drive, a comprehensively renovated Campbell home where modern design, quality craftsmanship, and move-in-ready convenience come together. From the moment you arrive, you'll appreciate the fresh curb appeal highlighted by a brand-new roof with skylight, fresh exterior paint, new windows and doors, and updated landscaping. Inside, bright open living spaces are filled with natural light and enhanced by new flooring, recessed lighting, and contemporary finishes throughout. The inviting living room flows seamlessly into the dining area, creating an ideal setting for everyday living and entertaining. The beautifully renovated kitchen features stylish cabinetry, sleek countertops, stainless steel appliances, and modern fixtures, blending elegance with everyday functionality. Four comfortable bedrooms offer flexibility for family, guests, or a home office, while the updated bathrooms showcase clean, timeless finishes. The attached garage provides convenient parking and extra storage. Ideally located in a desirable Campbell neighborhood, this turnkey home is just minutes from Downtown Campbell, The Pruneyard, parks, shopping, dining, and major commuter routes, offering the perfect blend of modern comfort, quality renovation, and everyday convenience.
Property details
- Property type
- Single Family
- Year built
- 1961
- Lot size
- 6,000 sqft
- Garage spaces
- 2
- Stories
- 1
- County
- Santa Clara
- Listed
- 1 day ago
- MLS #
- 82056416
- Listed by
- Axis Team · Aspire Homes
Features
- Attached Garage
- Forced Air
- Gas
- Central AC
- Living Room
- Shingle
- Public Utilities
- Sewer - Public
- Public
Questions about 912 Connie Drive?
Talk to a GoReal advisor. Not a chatbot — a real person who knows this neighborhood.
Location
Approximate location based on the listing address.