$1,995,000
27935 Berwick Drive, Carmel, CA 93923
20% below the Carmel median of $2.5M (98 active listings)
51% of Carmel listings have cut their price · half have been listed 77+ days
Open Houses
Stop by during open house hours — no appointment needed.
About this home
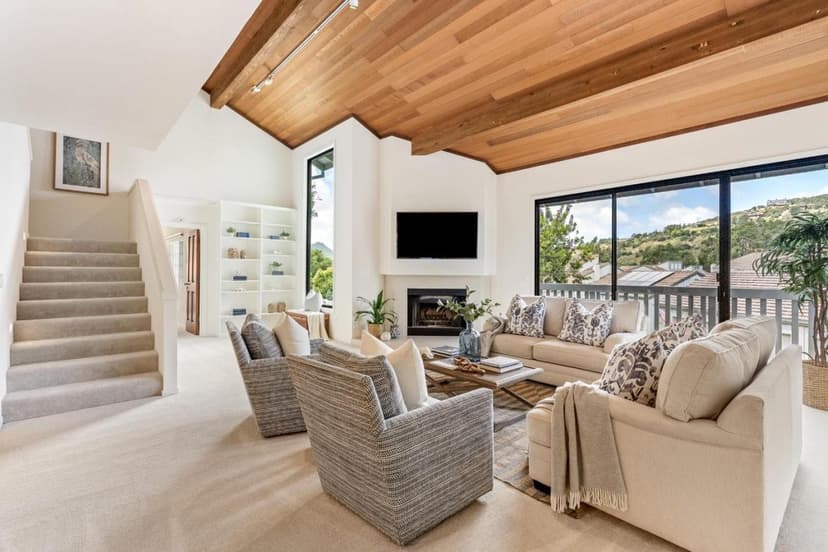
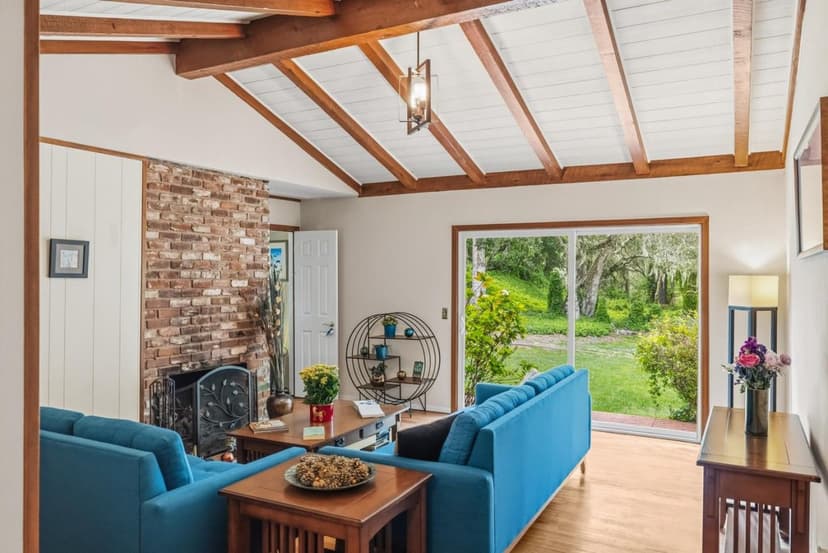
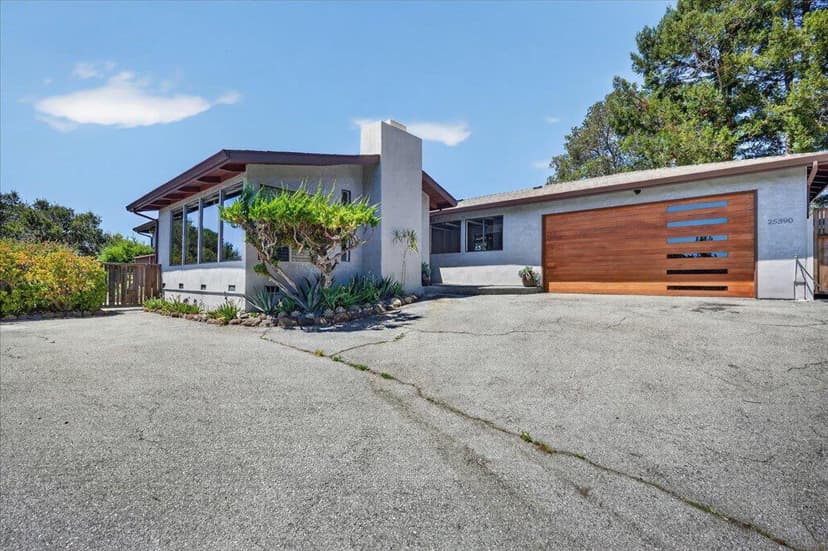
Mountain Views by Day. Carmel Stars by Night. Enjoy relaxed Carmel living in this spacious 2,353sq. ft. single-level home, featuring four bedrooms, three full bathrooms, two primary suites, and a thoughtfully designed split floor plan. Separate bedroom wings provide privacy and flexibility-ideal for multigenerational living, extended family, guests, a home office, or additional living space. The main primary suite has vaulted ceilings, a fireplace, walk-in closet, dual sinks, and direct backyard access. At the heart of the home, the generous kitchen features granite countertops, stainless steel appliances, a center island with sink, breakfast bar, garden window, and dining area. Multiple fireplaces bring warmth and character, while spacious living and dining areas offer plenty of room for everyday living and entertaining. Set on a 12,632sq. ft. lot, the property offers room to unwind outdoors while enjoying mountain views and Carmel Valleys night skies. A dedicated laundry room and two-car garage add everyday convenience. Tucked into a quiet neighborhood with access to Carmel River, the home is conveniently located near Garzas trails, Mid Valley shopping, Carmel Valley Ranch, dining, golf, and everyday amenities, with access to the highly regarded Carmel School District.
Property details
- Property type
- Single Family
- Year built
- 1959
- Lot size
- 12,632 sqft
- Garage spaces
- 2
- Stories
- 1
- View
- Hills,Valley,Neighborhood
- County
- Monterey
- Listed
- today
- MLS #
- 82062352
- Listed by
- Teresa Giammanco · Sotheby's International Realty
Features
- Attached Garage
- On Street
- Central Forced Air - Gas
- Fireplace
- Ceiling Fan
- Fireplace: Gas Starter
- Fireplace: Living Room
- Fireplace: Primary Bedroom
- Fireplace: Wood Burning
- Flooring: Tile
- Flooring: Carpet
- Roof: Composition
- Construction: Wood Frame
- Construction: Stucco
- Walk-in Closet
- Lot: Grade - Level
- Utilities: Public Utilities
- Sewer: Existing Septic
- Water: Public
Questions about 27935 Berwick Drive?
Talk to a GoReal advisor. Not a chatbot — a real person who knows this neighborhood.
Location
Approximate location based on the listing address.