Under contract, accepting backups
The seller has accepted an offer but is still taking backup offers.
$649,990$675,000▼ $25K price cut
10941 Axtell Street, Castroville, CA 95012
About this home
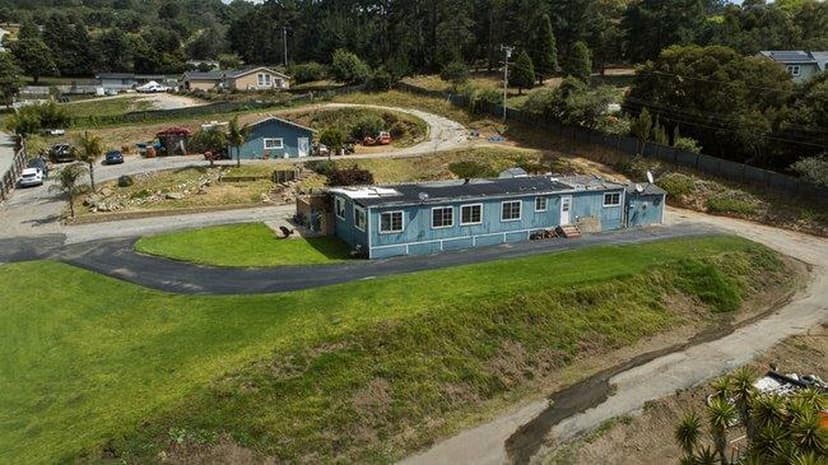
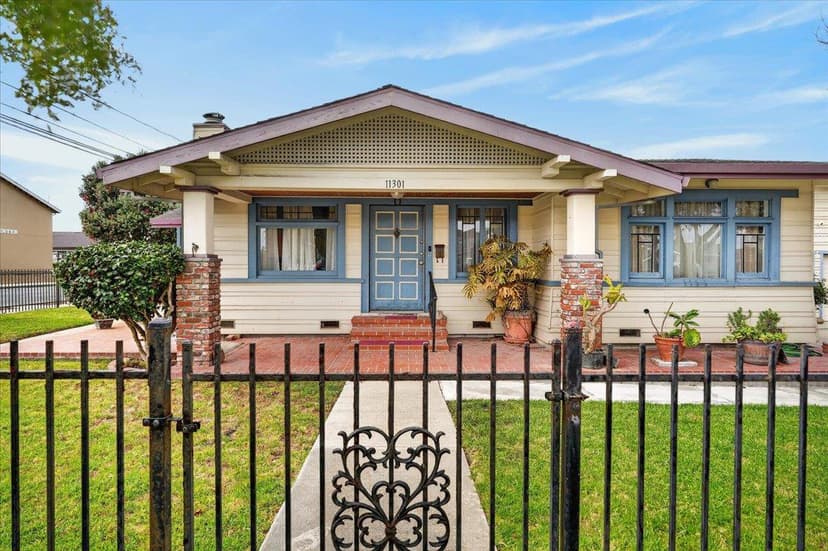
PRICE IMPROVEMENT! Welcome to the pick of the litter in the heart of Castroville! This beautifully remodeled gem greets you with a custom Dutch front door and upgraded plank tile flooring flowing through the living room and kitchen, complemented by custom entertainment center cabinetry. Behold the show-stopping chef's kitchen, featuring a stunning island with seating for six, gleaming granite countertops, custom cabinetry, an island sink, and a mini-fridge. An upgraded six-burner gas range and cooktop, stainless steel vent hood, microwave, and pantry complete the space. Laundry area with new Maytag washer and dryer. Bathrooms are fully remodeled with new low-flow toilets, oversized tub/shower combination, and pedestal sink. The primary bedroom offers tile flooring and a private ensuite with a tiled shower. A new slider leads to a fully fenced backyard retreat with a covered patio, additional concrete patio space, and mature landscaping perfect for entertaining or quiet evenings outdoors. An added bonus is the detached storage/workshop offering ADU possibilities, plus a second storage shed and a 2-car covered carport round out this move-in-ready home.
Property details
- Property type
- Single Family
- Year built
- 1955
- Lot size
- 4,000 sqft
- Stories
- 1
- County
- Monterey
- Listed
- 47 days ago
- MLS #
- 82058013
- Listed by
- Barry Diamond · Touchstone Real Estate
Features
- Carport
- On Street
- Gas
- Flooring: Tile
- Flooring: Vinyl / Linoleum
- Roof: Composition
- Construction: Wood
- Construction: Stucco
- Utilities: Public Utilities
- Sewer: Sewer - Public
- Sewer: Sewer Connected
- Water: Public
Questions about 10941 Axtell Street?
Talk to a GoReal advisor. Not a chatbot — a real person who knows this neighborhood.
Location
Approximate location based on the listing address.