$1,868,000$1,950,000▼ $82K price cut
10157 Camberley Lane, Cupertino, CA 95014
32% below the Cupertino median of $2.7M (56 active listings)
25% of Cupertino listings have cut their price · half have been listed 33+ days
About this home
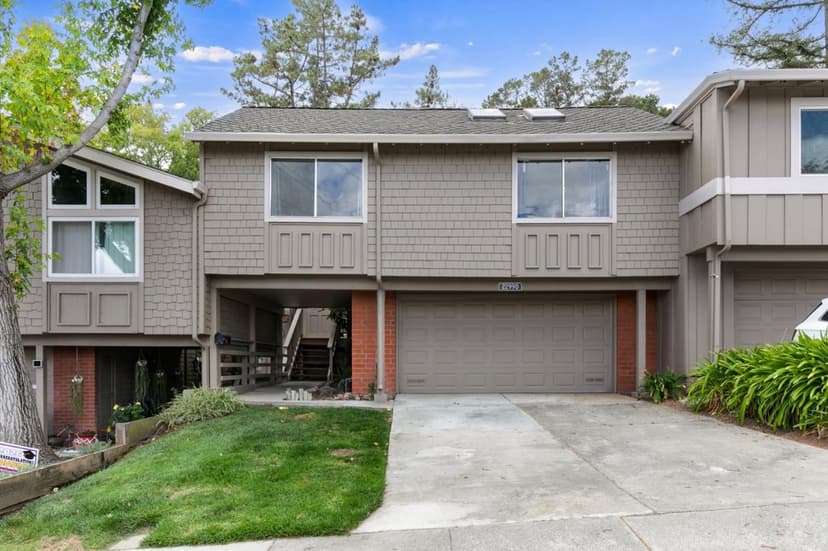
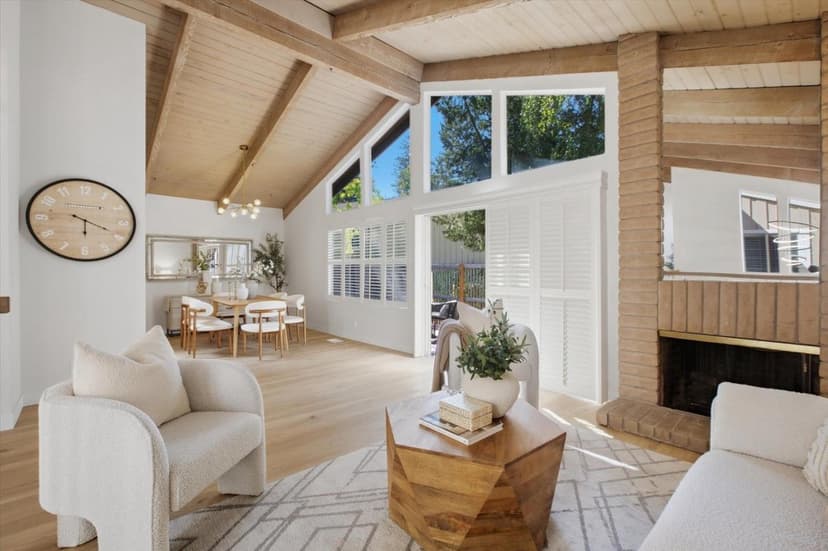
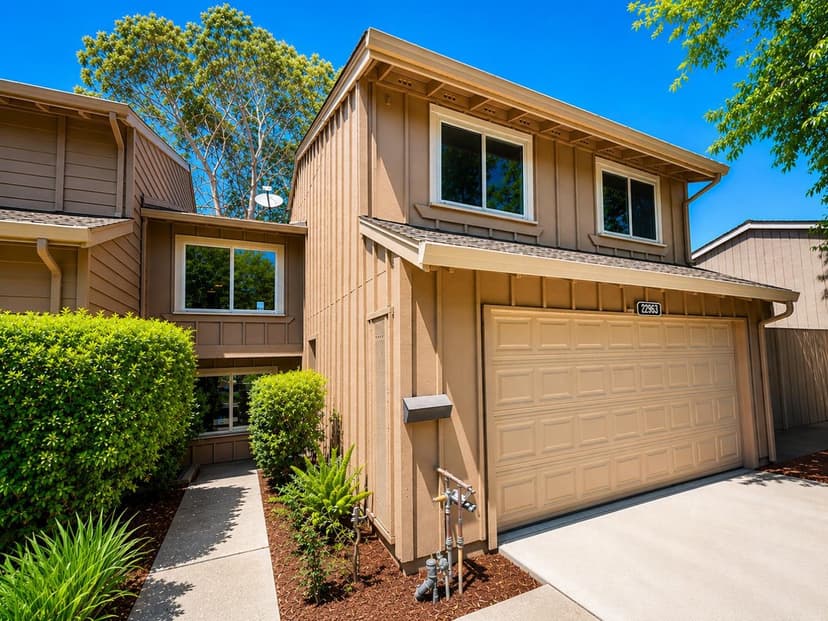
Luxe Contemporary END-UNIT Residence Adjacent to Park & Playground! Stunning 4-bedroom, 2.5-bath + Huge Bonus Media Room in Cupertinos highly sought after gated community of De Anza Oaks! Nestled in a peaceful park-like cul-de-sac adjacent to the childrens playground, this Front Door NORTH-facing home offers spacious elegance with light-filled interiors, soaring ceilings & large skylight. Renovated throughout with wide plank wood-style floors, fresh interior paint & modern finishes. The remodeled chefs kitchen features shaker cabinetry, quartz countertops, SS appliances & generous pantry storage. Main living areas seamlessly flow for the ideal entertaining & everyday living. Four Spacious Bedrooms including a primary retreat with two large closets, and a remodeled en-suite bath. Private backyard retreat with modern landscaping and overhead pergola. Additional features include solar, dual pane windows & finished 2-car garage with newly epoxied floors. LOW HOA with resort-style amenities including park, playground, clubhouse, pools & scenic trails behind secured gates. Prime Cupertino location close to Whole Foods, Trader Joes, Main Street, De Anza College & major employers. Top-rated schools: Stevens Creek ES (8), Kennedy MS (8) & Monta Vista HS (10).
Property details
- Property type
- Townhouse
- Year built
- 1974
- Lot size
- 1,740 sqft
- Garage spaces
- 2
- Stories
- 2
- View
- Garden / Greenbelt,Mountains,Neighborhood
- HOA fee
- $440/mo
- County
- Santa Clara
- Listed
- 146 days ago
- MLS #
- 82047034
- Listed by
- Mary Clark · Intero Real Estate Services
Features
- Attached Garage
- Guest / Visitor Parking
- Central Forced Air
- Fireplace: Gas Starter
- Fireplace: Wood Burning
- Flooring: Other
- Roof: Composition
- Skylight
- Vaulted Ceiling
- Club House
- Community Pool
- Community Security Gate
- Garden / Greenbelt / Trails
- Playground
- Double Pane Windows
- Solar Power
- Thermostat Controller
- Utilities: Public Utilities
- Sewer: Sewer - Public
- Water: Public
Questions about 10157 Camberley Lane?
Talk to a GoReal advisor. Not a chatbot — a real person who knows this neighborhood.
Location
Approximate location based on the listing address.