$999,000
11123 Canyon Vista Drive, Cupertino, CA 95014
67% below the Cupertino median of $3.0M (43 active listings)
21% of Cupertino listings have cut their price · half have been listed 27+ days
About this home
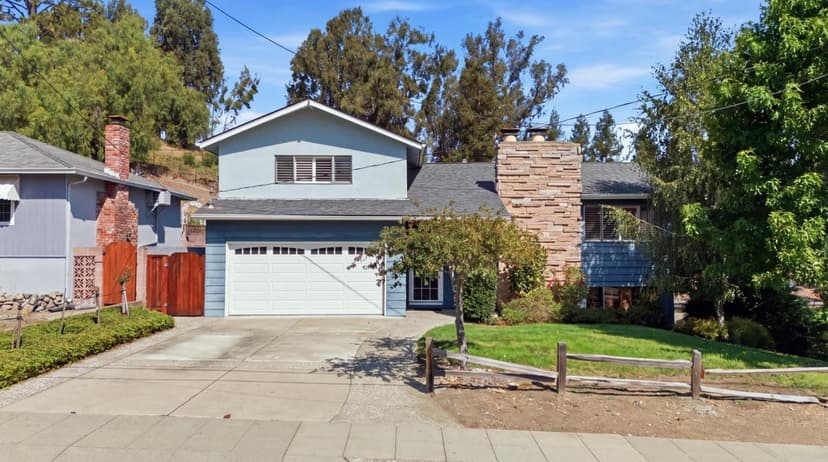
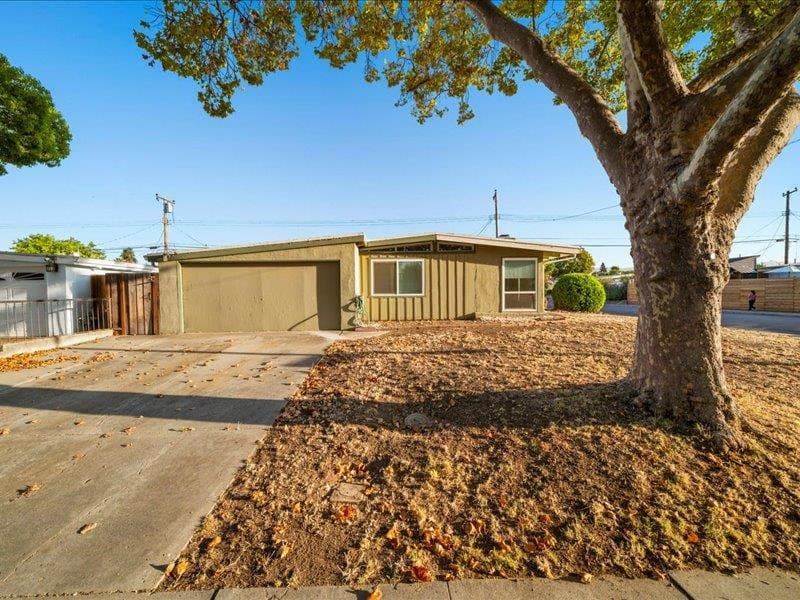
Duet home in Rancho Deep Cliff, a gated community set on 18 wooded acres in the Cupertino foothills. Sold as-is, this is a fixer ready for a buyer with vision and a contractor. This home will likely not qualify for conventional financing. The layout includes living room with a fireplace, two bedrooms and a formal dining room. Large picture windows frame the surrounding hills. The private setting at the back of the complex offers a backyard and patio with foothill views. Please contact your agent for access to additional information and pictures of interior. Community amenities include a pool and spa, two tennis courts, a clubhouse, and a fitness center. Stevens Creek County Park, Deep Cliff Golf Course are close by, with access to excellent Cupertino schools. Buyers to verify school eligibility. The property will require extensive repairs and may not qualify for conventional financing. Buyers are encouraged to perform their own due diligence with licensed inspectors and contractors. A video walk-through and additional photos are available on a Google Drive your agent can access.
Property details
- Property type
- Single Family
- Year built
- 1978
- Lot size
- 2,759 sqft
- Garage spaces
- 2
- Stories
- 2
- Pool
- Yes
- View
- Forest / Woods,Hills,River / Stream,Valley
- HOA fee
- $1,015/mo
- County
- Santa Clara
- Listed
- 1 day ago
- MLS #
- 82057950
- Listed by
- Kip Barnard · Compass
Features
- Attached Garage
- Forced Air
- Central AC
- Living Room
- Carpet
- Hardwood
- Tile
- Club House
- Community Pool
- Tennis Court / Facility
- Public Utilities
- Sewer - Public
- Public
Questions about 11123 Canyon Vista Drive?
Talk to a GoReal advisor. Not a chatbot — a real person who knows this neighborhood.
Location
Approximate location based on the listing address.