$5,488,000
11583 Upland Way, Cupertino, CA 95014
91% above the Cupertino median of $2.9M (62 active listings)
23% of Cupertino listings have cut their price · half have been listed 27+ days
Open Houses
Stop by during open house hours — no appointment needed.
About this home
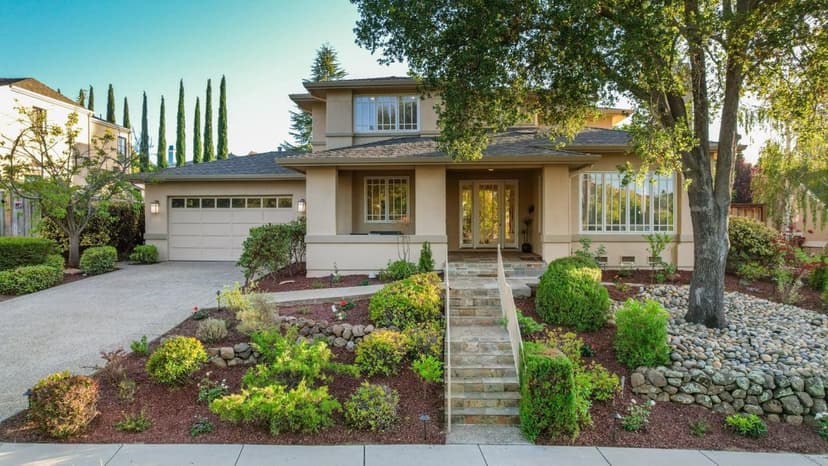
Freshly painted, this elegant neoclassical residence is located in Cupertinos desirable Monta Vista neighborhood. Built in 2001, it offers approx. 3,852 sq. ft. with 5 bedrooms and 4.5 bathrooms. Set on an approximately 10,000 sq. ft. lot, the property offers a rare combination of indoor space, outdoor privacy, flexible living, and long-term value in an established Cupertino neighborhood. High ceilings and natural light create an impressive welcome. The thoughtful floor plan features formal living and dining rooms, a spacious family room, and a main-level bedroom with a full bath ideal for guests or a home office. The kitchen offers granite countertops, abundant cabinetry, a center island, gas cooktop, built-in appliances, warming drawer, and wine refrigerator. Upstairs, the expansive primary suite is joined by three bedrooms and a convenient laundry room. Dual sliding doors open to a landscaped backyard with foothill views, a koi pond, waterfall, and inviting entertaining areas. Highlights include hardwood and stone flooring, two fireplaces, central A/C, prewired audio/video, a security system, and an attached 3-car garage. Near parks, shopping, dining, commute routes, Blue Hills Elementary, John F. Kennedy Middle, and Monta Vista High.
Property details
- Property type
- Single Family
- Year built
- 2001
- Lot size
- 10,000 sqft
- Garage spaces
- 3
- Stories
- 2
- County
- Santa Clara
- Listed
- today
- MLS #
- 82062273
- Listed by
- Cindy Wang · BQ Realty
Features
- Attached Garage
- Central Forced Air - Gas
- Central AC
- Fireplace: Family Room
- Fireplace: Gas Starter
- Fireplace: Living Room
- Flooring: Carpet
- Flooring: Hardwood
- Flooring: Tile
- Roof: Concrete
- Roof: Tile
- Construction: Stucco
- Construction: Wood Frame
- Bay Window
- Garden Window
- High Ceiling
- Skylight
- Walk-in Closet
- Wet Bar
- Double Pane Windows
- Utilities: Public Utilities
- Sewer: Sewer - Public
- Water: Public
Questions about 11583 Upland Way?
Talk to a GoReal advisor. Not a chatbot — a real person who knows this neighborhood.
Location
Approximate location based on the listing address.