$4,598,000
3788 Woodside Terrace, Fremont, CA 94539
290% above the Fremont median of $1.2M (79 active listings)
37% of Fremont listings have cut their price · half have been listed 42+ days
Open Houses
Stop by during open house hours — no appointment needed.
About this home
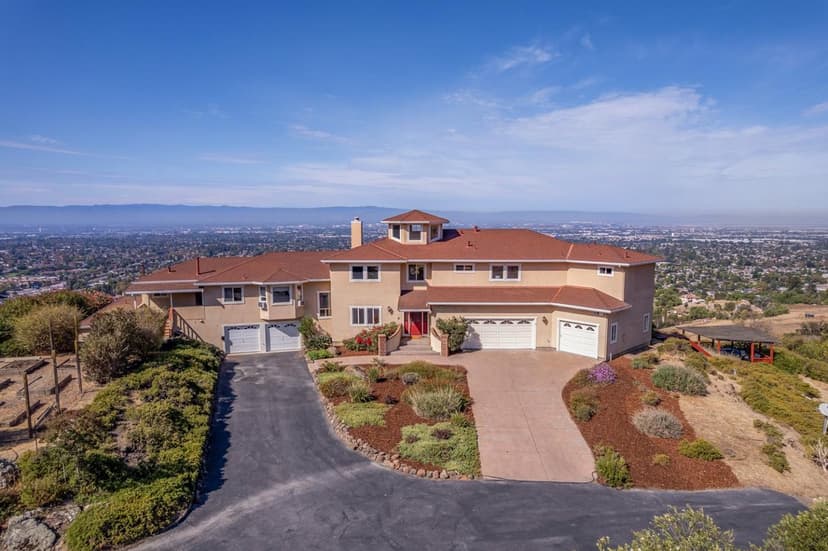
Welcome to this exceptional residence in the prestigious Avalon Estates hilltop gated community! Offering 6 bedrooms, 5.5 bathrooms, 5,283 +/- square feet of living space on an expansive 22,220 sq. ft. lot! Part of the total living area is an attached 478 sq ft In-Law Unit/ADU with a separate entrance, full bathroom, large walk-in closet and kitchenette. A grand entrance welcomes you into light-filled interiors featuring formal living and dining rooms, a spacious family room, and a well-appointed kitchen with casual dining. The versatile floor plan includes the In-Law suite, an additional main-level bedroom suite, and an upstairs primary retreat with fireplace, sitting room, luxurious bath, and dual walk-in closets. Upstairs, a second family room, dedicated office, and study area provide added flexibility. Additional amenities include central A/C, 4 fireplaces, and soaring high ceilings. Outdoors, beautifully landscaped grounds feature mature trees and lawn, multiple entertaining areas, and an expansive covered patio overlooking picturesque hillside scenery. Complete with a three-car garage, this remarkable home offers space, privacy, and elegance in Fremont's scenic foothills. Conveniently located near I-680 and I-880, dining and shops, and Mission Peak trails.
Property details
- Property type
- Single Family
- Year built
- 1997
- Lot size
- 22,220 sqft
- Garage spaces
- 3
- Stories
- 2
- HOA fee
- $327/mo
- County
- Alameda
- Listed
- 1 day ago
- MLS #
- 82065461
- Listed by
- Susan Kramer · Intero Real Estate Services
Features
- Attached Garage
- Central Forced Air
- Central AC
- Fireplace: Family Room
- Fireplace: Gas Burning
- Fireplace: Living Room
- Fireplace: Primary Bedroom
- Roof: Concrete
- Roof: Tile
- High Ceiling
- Walk-in Closet
- Community Security Gate
- Garden / Greenbelt / Trails
- Security Gate with Guard
- Utilities: Public Utilities
- Sewer: Sewer - Public
- Water: Public
Questions about 3788 Woodside Terrace?
Talk to a GoReal advisor. Not a chatbot — a real person who knows this neighborhood.
Location
Approximate location based on the listing address.