$725,000
38738 Huntington Circle, Fremont, CA 94536
36% below the Fremont median of $1.1M (82 active listings)
46% of Fremont listings have cut their price · half have been listed 30+ days
Open Houses
Stop by during open house hours — no appointment needed.
About this home
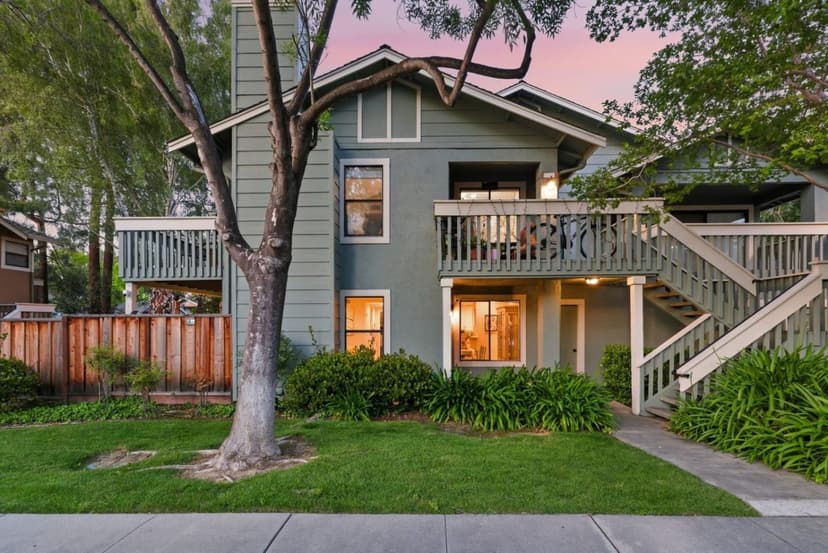
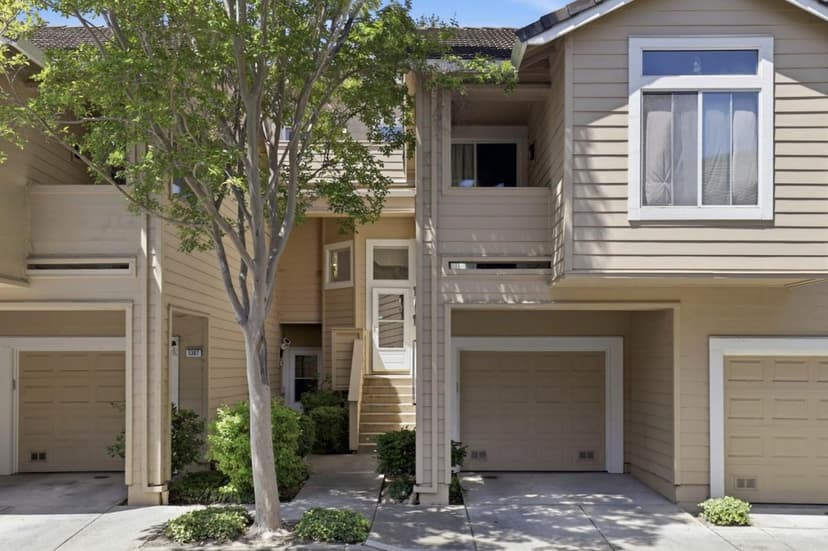
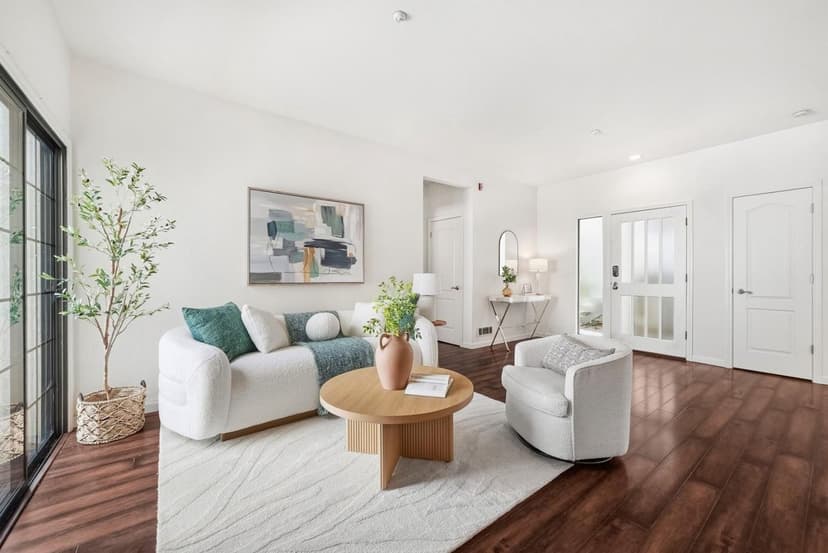
SPECTACULAR TOWNHOME STYLE CONDOMINIUM! THIS AMAZING HOME FEATURES NEW INTERIOR PAINT, GLEAMING LVP FLOORING, PLENTIFUL WINDOWS EXUDING NATURAL LIGHT, UPDATED KITCHEN, MARBLE COUNTERTOPS, TILE BACKSPLASH, DESIGNER CABINETS, STAINLESS-STEEL DISHWASHER, FREE-STANDING ELECTRIC RANGE/OVEN, BUILT-IN MICROWAVE, REFRIGERATOR INCLUDED* PENDANT & RECESSED LIGHTING, FORMAL LIVING ROOM, VAULTED CEILING, WOOD BURNING FIREPLACE WITH TILE SURROUND, SLIDING GLASS DOOR LEADING TO RELAXING BALCONY, NEW CARPET ON STAIRS TO GARAGE, PRIMARY BEDROOM WITH 2 LARGE CLOSETS, MIRRORED DOORS, DOUBLE SINK QUARTZ VANITY, TUB/SHOWER COMBINATION, GLASS ENCLOSURE, CENTRAL FORCED HEATING & AIR CONDITIONING, ATTACHED 1-CAR GARAGE, ROLL UP DOOR, AUTOMATIC OPENER, HOA DUES $550 PER MONTH INCLUDES COMMON AREA LS, EXTERIOR/MAINTENANCE, ROOF, POOL/SPA. DON'T MISS OUT!!
Property details
- Property type
- Condo
- Year built
- 1989
- Garage spaces
- 1
- Pool
- Yes
- HOA fee
- $550/mo
- County
- Alameda
- Listed
- 1 day ago
- MLS #
- 82057033
- Listed by
- Annie Culbertson · Legacy Real Estate & Associates
Features
- Attached Garage
- Gate / Door Opener
- Forced Air
- Central AC
- Living Room
- Wood Stove
- Carpet
- Tile
- Vinyl / Linoleum
- Composition
- Community Pool
- Garden / Greenbelt / Trails
- Public Utilities
- Sewer - Public
- Public
Questions about 38738 Huntington Circle?
Talk to a GoReal advisor. Not a chatbot — a real person who knows this neighborhood.
Location
Approximate location based on the listing address.