$1,900,000
38793 Fenton Way, Fremont, CA 94536
65% above the Fremont median of $1.2M (88 active listings)
39% of Fremont listings have cut their price · half have been listed 33+ days
Open House
Stop by during open house hours — no appointment needed.
About this home
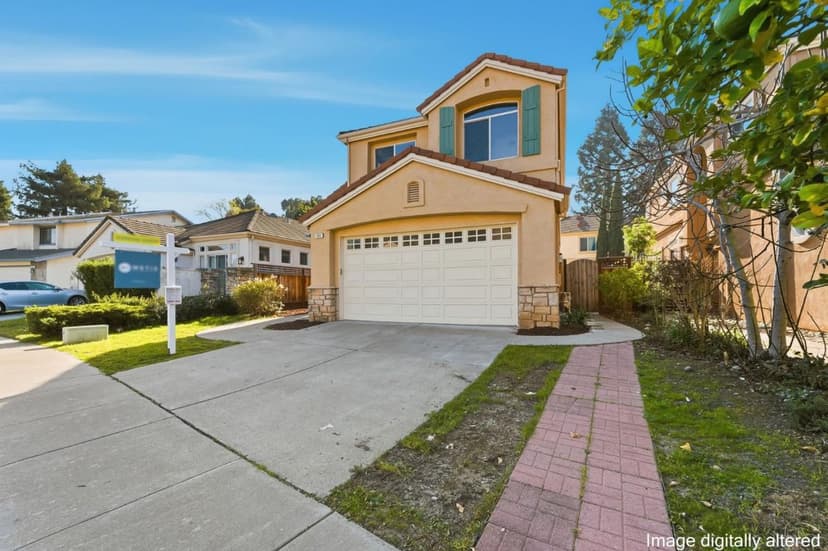
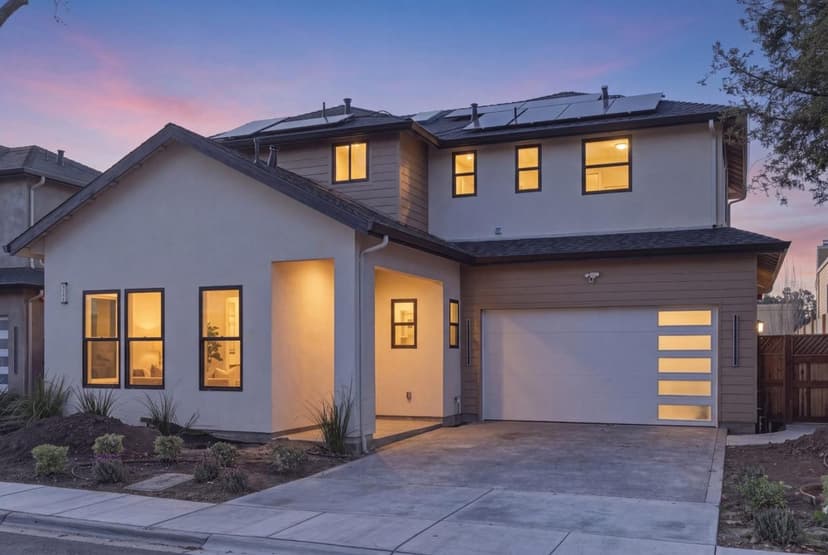
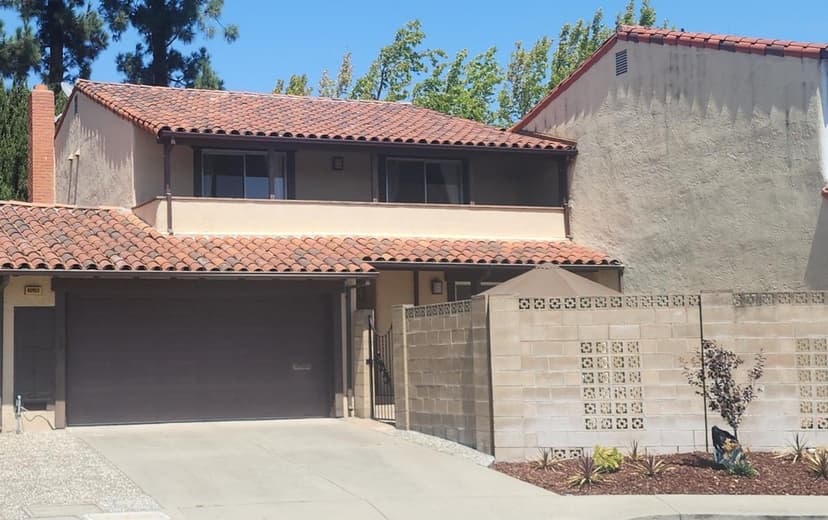
Desirable GLENMOOR neighborhood. Fresh paint inside and out, refinished hardwood floors throughout, recent addition includes a grand master suite with vaulted ceiling, skylights and bathroom that has tub with jets, double sinks and a separate stall shower PLUS a great room addition with vaulted ceiling and skylights. Upgraded electrical, recent sewer line from front to back, recessed lighting, eat in kitchen, breakfast bar, rear decking, high end hot tub with jets and cover, solar system installed( leased ), also an additional en-suite with marble stall shower.
Property details
- Property type
- Single Family
- Year built
- 1964
- Lot size
- 7,350 sqft
- Garage spaces
- 2
- Stories
- 1
- HOA fee
- $44/mo ($528 annually)
- County
- Alameda
- Listed
- today
- MLS #
- 82060029
- Listed by
- Tony Gabb · Compass
Features
- Attached Garage
- Gate / Door Opener
- Workshop in Garage
- Central Forced Air - Gas
- Central AC
- Fireplace: Family Room
- Flooring: Hardwood
- Flooring: Tile
- Flooring: Vinyl / Linoleum
- Roof: Composition
- Construction: Stucco
- Construction: Wood Frame
- Skylight
- Vaulted Ceiling
- Walk-in Closet
- Double Pane Windows
- Low Flow Toilet
- Solar Power
- Lot: Grade - Level
- Utilities: Public Utilities
- Sewer: Sewer - Public
- Water: Public
Questions about 38793 Fenton Way?
Talk to a GoReal advisor. Not a chatbot — a real person who knows this neighborhood.
Location
Approximate location based on the listing address.