$718,787
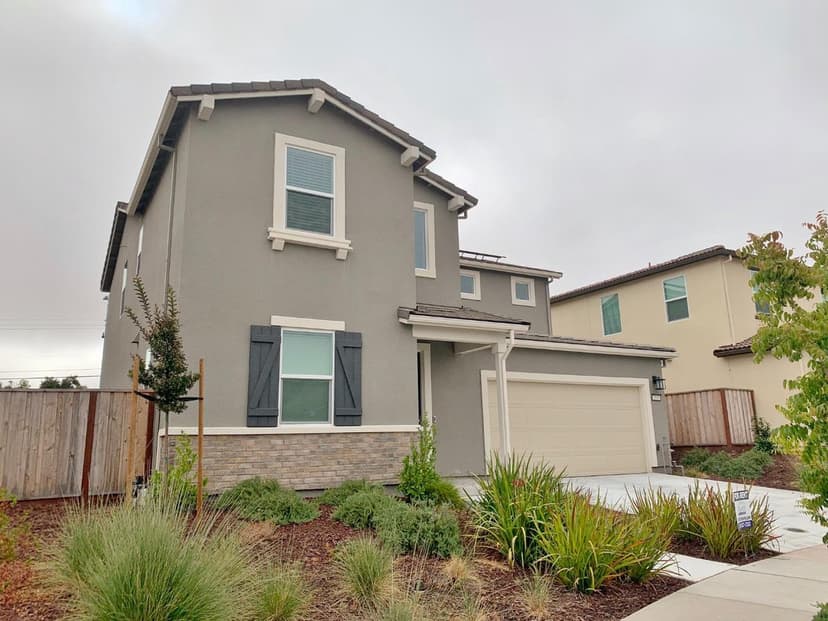
121 Alan Lane, Hollister, CA 95023
10% below the Hollister median of $797K (110 active listings)
48% of Hollister listings have cut their price · half have been listed 45+ days
Open Houses
Stop by during open house hours — no appointment needed.
About this home
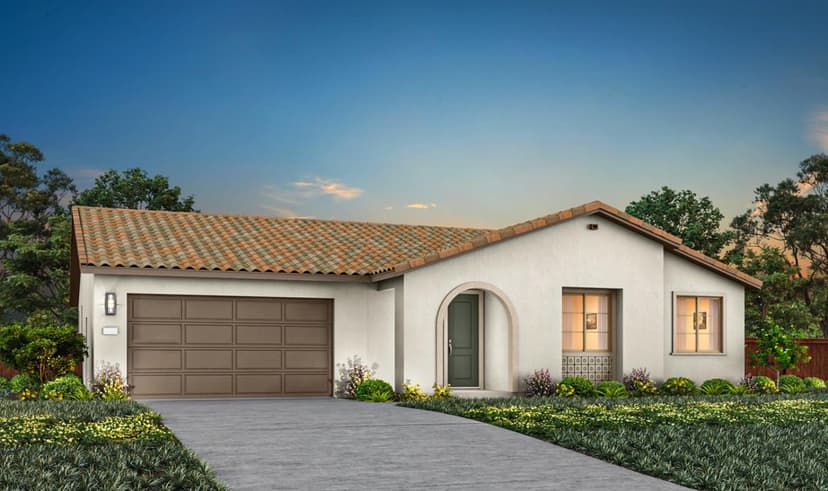
Welcome to Aspen Park! This move-in-ready Willow floor plan offers 1,934 sq. ft. of thoughtfully designed living space, featuring 4 bedrooms and 2.5 bathrooms on a desirable corner lot. The stylish interior showcases quartz countertops, white shaker-style cabinetry with concealed European hinges and soft-close doors, and a beautiful mosaic stone backsplash. Bathrooms feature elegant Piedrafina countertops and shower surrounds, while luxury vinyl plank flooring flows throughout the downstairs living areas. Enjoy added convenience and modern features, including keyless entry, a Ring camera, and dual thermostats for enhanced comfort. Conveniently located near downtown Hollister, with easy access to Highways 156 and 25, this home offers the perfect blend of modern style, comfort, and everyday convenience. Dont miss the opportunity to make this beautiful home yours!
Property details
- Property type
- Single Family
- Year built
- 2026
- Lot size
- 2,941 sqft
- Garage spaces
- 2
- Stories
- 2
- HOA fee
- $107/mo
- County
- San Benito
- Listed
- today
- MLS #
- 82064157
- Listed by
- Elisa Armenta · Stone Bridge Homes Inc.
Features
- Attached Garage
- Common Parking Area
- Central Forced Air
- Central AC
- Multi-Zone
- Whole House / Attic Fan
- Flooring: Laminate
- Flooring: Tile
- Roof: Shingle
- Construction: Stucco
- Walk-in Closet
- Fire System - Sprinkler
- Double Pane Windows
- Low Flow Toilet
- Solar Power
- Thermostat Controller
- Whole House Fan
- Utilities: Public Utilities
- Sewer: Sewer - Public
- Water: Public
Questions about 121 Alan Lane?
Talk to a GoReal advisor. Not a chatbot — a real person who knows this neighborhood.
Location
Approximate location based on the listing address.