$899,900$919,900▼ $20K price cut
2041 Rosewood Drive, Hollister, CA 95023
13% above the Hollister median of $796K (110 active listings)
48% of Hollister listings have cut their price · half have been listed 50+ days
About this home
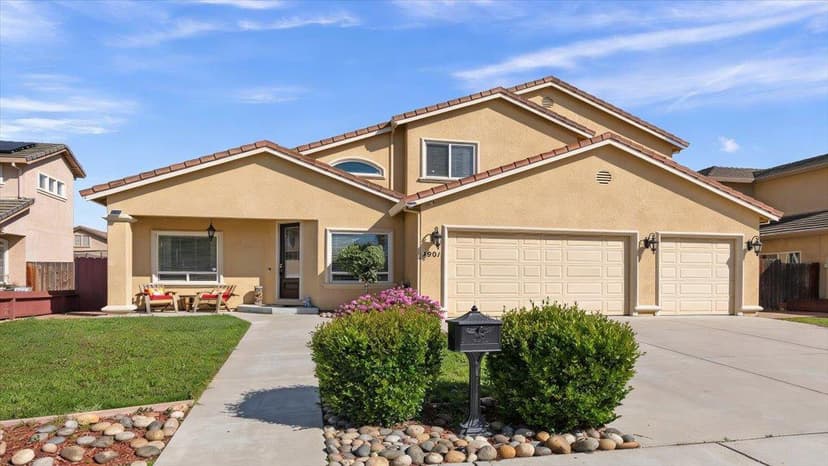
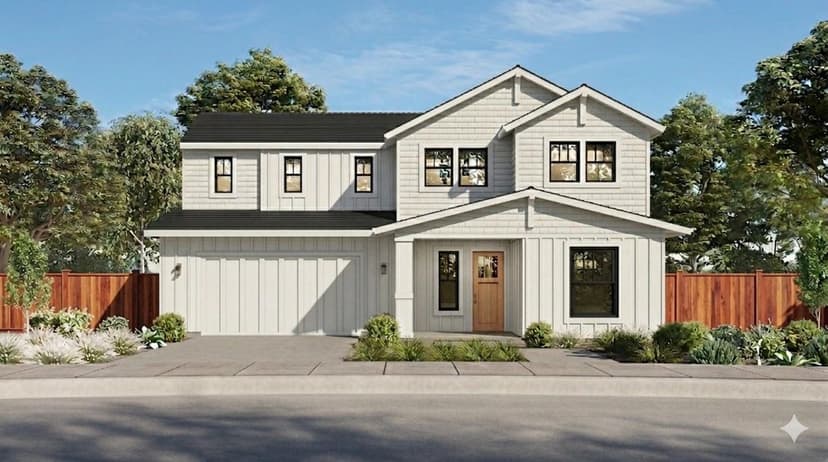
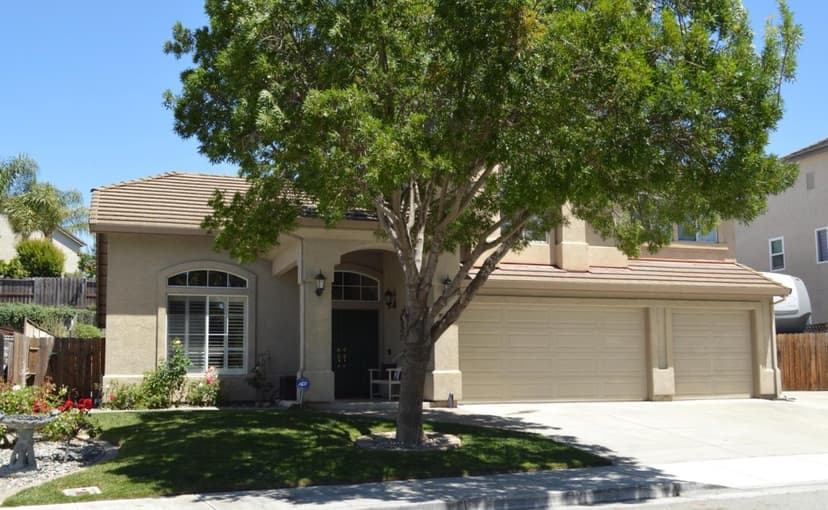
Some homes just have the space everyone is looking for...and this is one of them. Built in 2022, this 5-bedroom, 3-bath home offers over 2,833 square feet with an open floor plan, a huge kitchen, and room for everyone. The kitchen is the centerpiece, featuring quartz countertops, a massive island, stainless steel appliances, and abundant cabinetry that opens seamlessly to the family room. A downstairs bedroom and full bath provide flexibility for guests, in-laws, or a home office. Upstairs you'll find a spacious primary suite with a walk-in closet, dual vanities, soaking tub, and separate shower, plus three additional bedrooms, an upstairs study nook, and an oversized laundry room. The backyard is ready for your vision, whether it's a pool, garden, or outdoor entertaining space. Some images in this listing have been virtually staged.
Property details
- Property type
- Single Family
- Year built
- 2022
- Lot size
- 6,000 sqft
- Garage spaces
- 2
- County
- San Benito
- Listed
- 46 days ago
- MLS #
- 82058006
- Listed by
- Sandy Jamison · Tuscana Properties
Features
- Attached Garage
- Central Forced Air
- Central Forced Air - Gas
- Central AC
- Fireplace: Living Room
- Flooring: Carpet
- Flooring: Vinyl / Linoleum
- Roof: Tile
- Solar Power
- Utilities: Public Utilities
- Sewer: Sewer - Public
- Water: Public
Questions about 2041 Rosewood Drive?
Talk to a GoReal advisor. Not a chatbot — a real person who knows this neighborhood.
Location
Approximate location based on the listing address.