$639,999
856 Duffin Drive, Hollister, CA 95023
20% below the Hollister median of $799K (103 active listings)
45% of Hollister listings have cut their price · half have been listed 47+ days
Open Houses
Stop by during open house hours — no appointment needed.
About this home
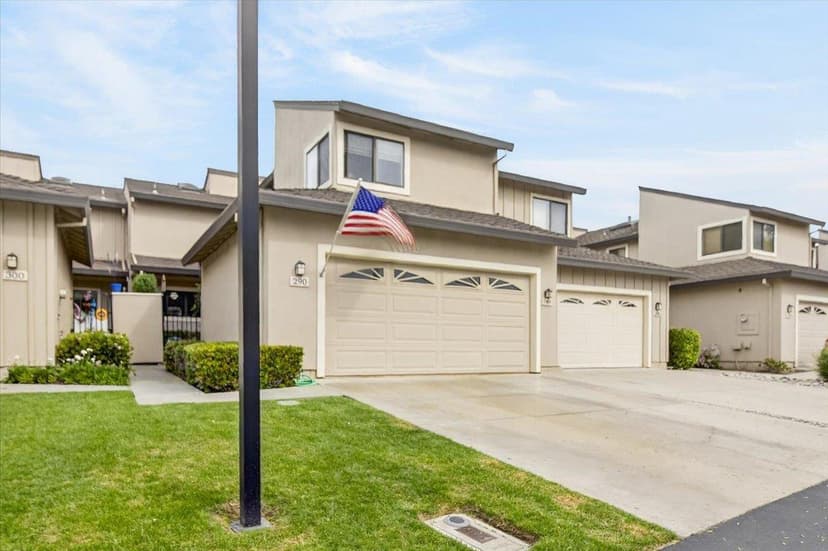
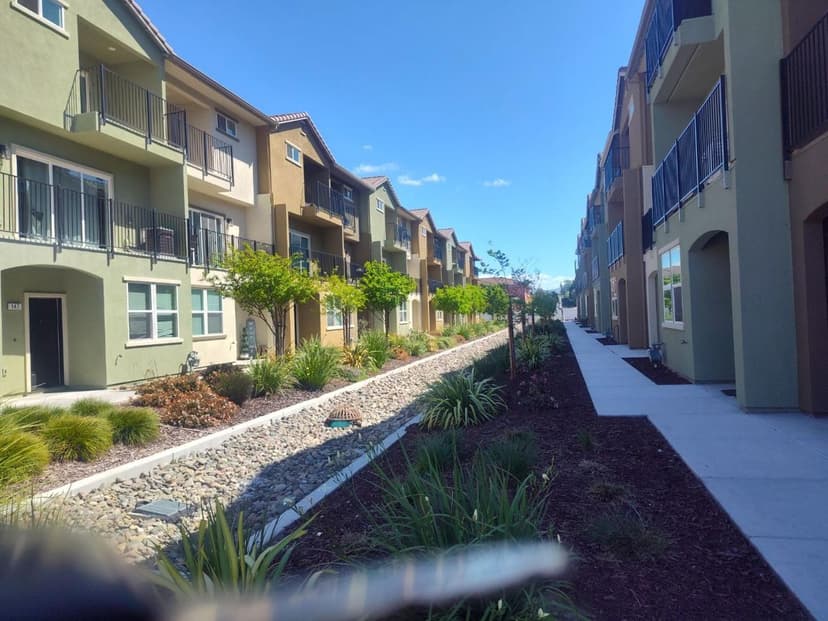
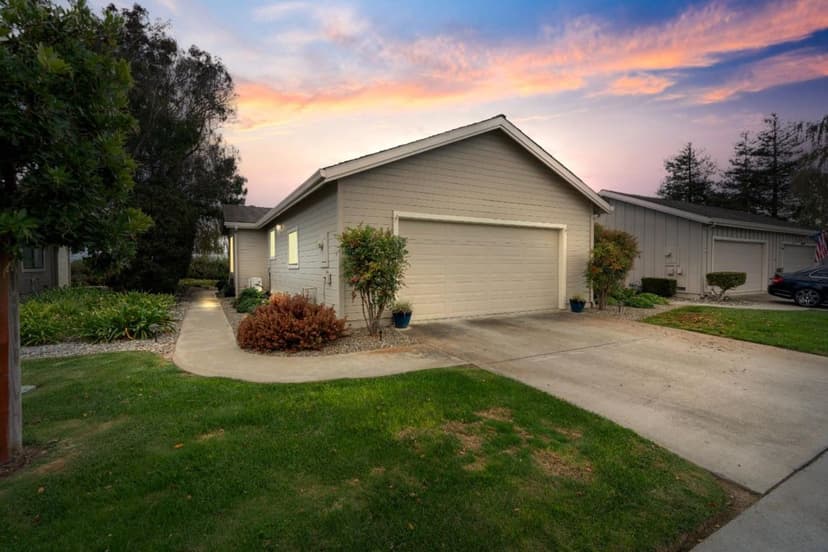
Enjoy the best of indoor and outdoor living in this beautiful townhouse overlooking the golf course. This 2-bedroom, 2.5-bath home features a spacious and well-appointed layout with plenty of room to unwind or gather with friends. The beautiful tile and carpet flooring paired with tile countertops, adds a timeless feel throughout the main living areas. A fireplace creates a warm and inviting atmosphere, perfect for cozy evenings at home. French doors open to a tiled patio, creating a seamless connection between the indoor and outdoor spaces and a wonderful spot to decompress while enjoying the golf course views. Both bedrooms offer the added convenience of their own private full bathrooms and walk in closets, providing comfort and privacy. From quiet evenings at home to lively patio gatherings, this townhouse offers a perfect setting to enjoy throughout the seasons.
Property details
- Property type
- Townhouse
- Year built
- 1988
- Garage spaces
- 2
- Stories
- 2
- View
- Golf Course
- HOA fee
- $360/mo
- County
- San Benito
- Listed
- today
- MLS #
- 82059860
- Listed by
- Carina Martin · Coldwell Banker Realty
Features
- Attached Garage
- Guest / Visitor Parking
- Central Forced Air
- Ceiling Fan
- Fireplace: Family Room
- Flooring: Carpet
- Flooring: Tile
- Roof: Composition
- Skylight
- Walk-in Closet
- Security Gate with Guard
- Utilities: Public Utilities
- Sewer: Sewer - Public
- Water: Public
Questions about 856 Duffin Drive?
Talk to a GoReal advisor. Not a chatbot — a real person who knows this neighborhood.
Location
Approximate location based on the listing address.