$668,400$699,000▼ $31K price cut
16562 Arbuckle Avenue, Lathrop, CA 95330
About this home
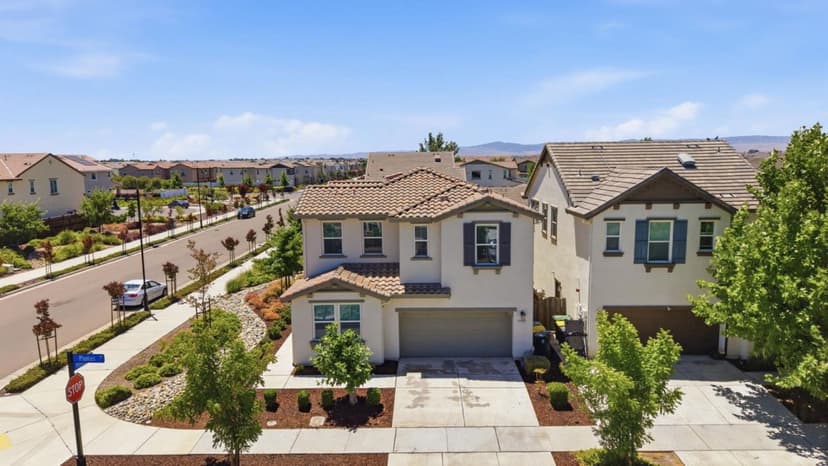
Welcome to 16562 Arbuckle Avenue, a beautifully designed 2022-built home in the desirable River Islands community. Offering 3 bedrooms, 2.5 bathrooms, and approximately 1,896 sq. ft. of thoughtfully planned living space, this inviting two-story residence blends modern style with everyday comfort. The open-concept main level provides a seamless flow between the living, dining, and kitchen areasideal for relaxing and entertaining. Upstairs, the well-designed layout offers three bedrooms with flexible space for guests, a home office, or hobbies. Enjoy the River Islands lifestyle with nearby lakes, scenic trails, neighborhood parks, playgrounds, and recreational amenities. A neighborhood school is conveniently located approximately a five-minute walk from the home. With easy access to shopping, dining, and major commuter routes, this move-in-ready residence offers an excellent opportunity to enjoy contemporary living in one of Lathrops most sought-after communities.
Property details
- Property type
- Single Family
- Year built
- 2022
- Lot size
- 4,590 sqft
- Garage spaces
- 2
- Stories
- 2
- County
- San Joaquin
- Listed
- 46 days ago
- MLS #
- 82058496
- Listed by
- Vrishali Modi · KW Elevate
Features
- Attached Garage
- Central Forced Air
- Central AC
- Flooring: Carpet
- Flooring: Tile
- Roof: Tile
- Lot: Regular
- Utilities: Public Utilities
- Utilities: Solar Panels - Lien
- Sewer: Sewer - Public
- Water: Individual Water Meter
Questions about 16562 Arbuckle Avenue?
Talk to a GoReal advisor. Not a chatbot — a real person who knows this neighborhood.
Location
Approximate location based on the listing address.