$7,988,000
26169 Rancho Manuella Lane, Los Altos Hills, CA 94022
Open Houses
Stop by during open house hours — no appointment needed.
About this home
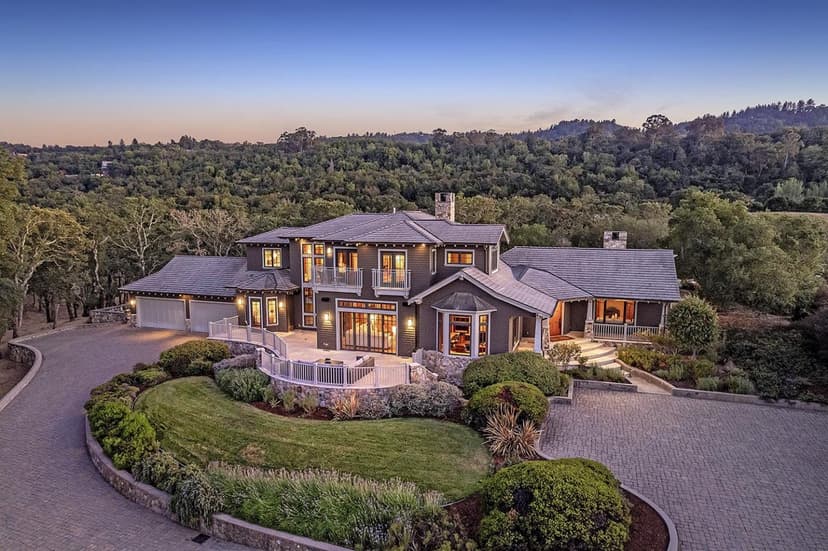
Set at the end of a cul-de-sac on 1.1 acres in Los Altos Hills, this exceptional home offers nearly 4,800 square feet of beautifully appointed living space, with the scale, craftsmanship, and presence befitting its remarkable setting. High ceilings, hardwood floors, and refined finishes lend the interiors timeless character, while expansive formal rooms provide a natural backdrop for entertaining. The gourmet kitchen opens to an enormous family room with a dry bar and direct access to the grounds, bringing a relaxed feel to the home's impressive proportions. A handsome office provides a private space for work, while five bedrooms span two levels, including a primary suite on each floor. Outside, the grounds offer a curved red-brick walkway, broad front lawn, generous patio overlooking the pool and spa, sweeping lawn, and sports court, with mature trees lending privacy and a sense of established permanence. Air conditioning and a three-car garage of 759 SF add convenience, while parks and nature preserves, downtown Los Altos and San Antonio Center, and major commute routes are close at hand. Served by acclaimed Gardner Bullis Elementary, Egan Junior High, and Los Altos High School (buyer to verify eligibility).
Property details
- Property type
- Single Family
- Year built
- 1978
- Lot size
- 48,000 sqft
- Garage spaces
- 3
- Parking spaces
- 4
- Stories
- 2
- Pool
- Yes
- View
- Court,Forest / Woods,Garden / Greenbelt,Hills
- County
- Santa Clara
- Listed
- today
- MLS #
- 82062275
- Listed by
- DeLeon Team · Deleon Realty
Features
- Attached Garage
- Gate / Door Opener
- On Street
- Central Forced Air - Gas
- Fireplace
- Heating - 2+ Zones
- Central AC
- Fireplace: Family Room
- Fireplace: Gas Starter
- Fireplace: Living Room
- Fireplace: Wood Burning
- Flooring: Carpet
- Flooring: Hardwood
- Flooring: Marble
- Flooring: Tile
- Roof: Composition
- Construction: Stucco
- Construction: Wood Frame
- Built-in Vacuum
- High Ceiling
- Open Beam Ceiling
- Walk-in Closet
- Double Pane Windows
- Low Flow Toilet
- Thermostat Controller
- Lot: Grade - Level
- Utilities: Public Utilities
- Sewer: Sewer Connected
- Water: Public
Questions about 26169 Rancho Manuella Lane?
Talk to a GoReal advisor. Not a chatbot — a real person who knows this neighborhood.
Location
Approximate location based on the listing address.