$4,998,000
1567 Siesta Drive, Los Altos, CA 94024
30% above the Los Altos median of $3.8M (38 active listings)
21% of Los Altos listings have cut their price · half have been listed 26+ days
Open Houses
Stop by during open house hours — no appointment needed.
About this home
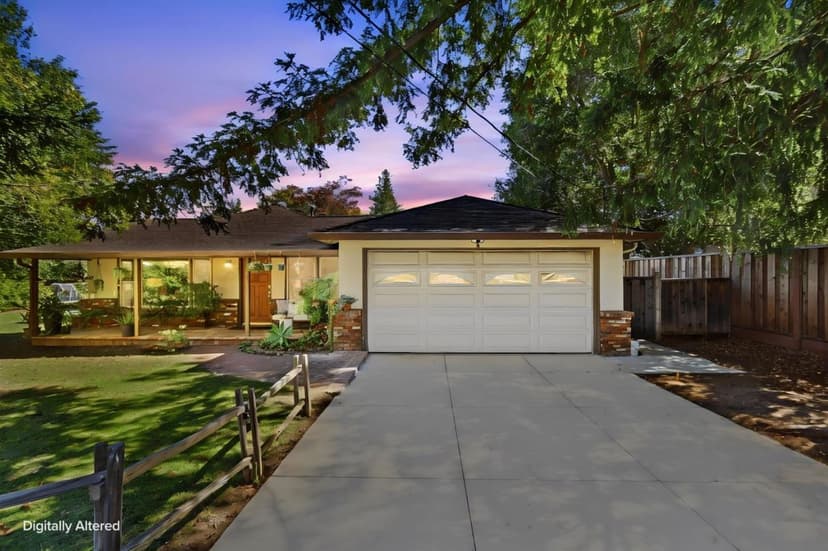
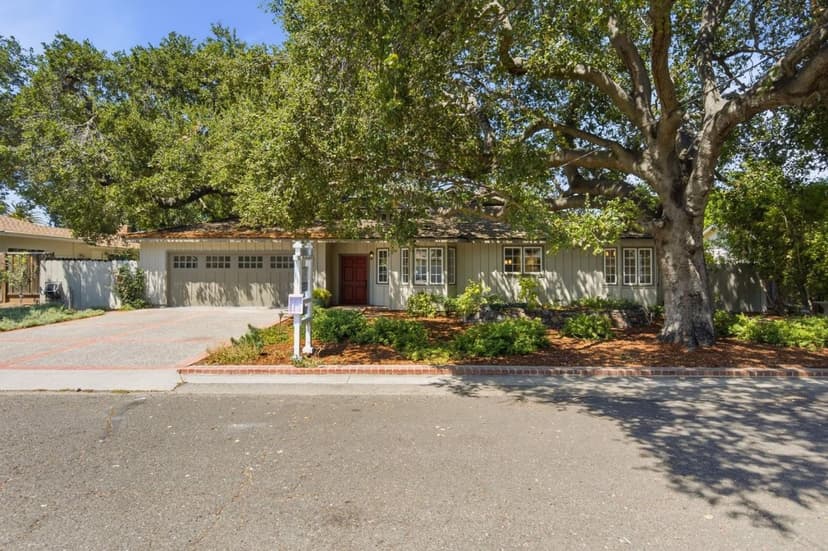
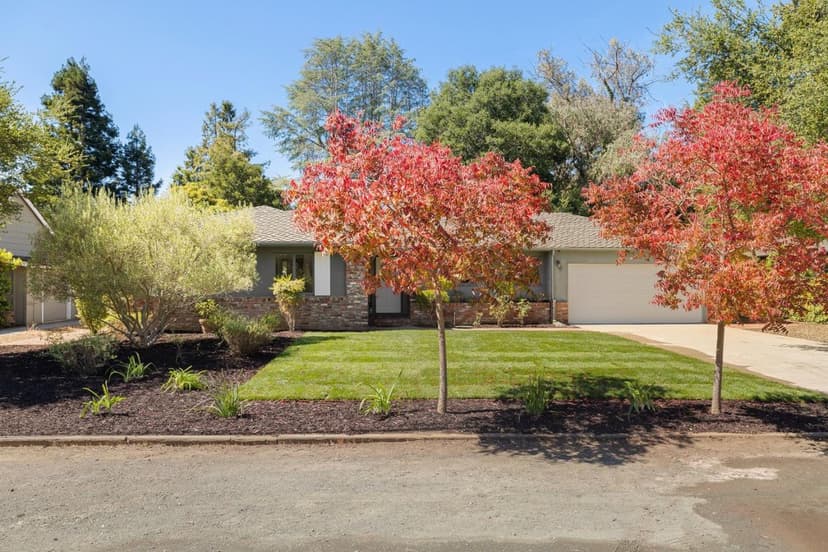
Beautifully remodeled and expanded in 2014, this stunning single-level home is set on an expansive 11,678 sf lot in desirable South Los Altos. Offering 2,495 sf, 4 bedrooms, and 3 full baths, the home blends sophisticated finishes with exceptional indoor/outdoor living. The light-filled great room features a gas fireplace with stone surround and a chef's kitchen showcasing custom cabinetry, Thermador appliances and hood, U-Line wine refrigerator, and generous eat-in island with sink. Premium Marvin windows and sliding glass doors invite natural light and connect seamlessly to the outdoors. The spacious primary suite features ceiling fan, private slider to the yard, walk-in closet with custom built-ins, and luxurious bath with dual-sink vanity, soaking tub, and separate glass shower. The hall bath offers dual sinks, Shaker cabinetry, and a tub/shower combo, while the guest bath features a pedestal sink and step-in shower. 3 additional bedrooms are nicely sized. A French-pattern stone patio overlooks a large, level backyard with mature trees, lawn, play set, and raised garden beds. Additional highlights include hardwood floors, central A/C, owned grid-connected solar, an EV charging outlet, and an attached 2-car garage. Top LA Schools: Oak Elementary, Blach Middle, and MV High.
Property details
- Property type
- Single Family
- Year built
- 2014
- Lot size
- 11,680 sqft
- Garage spaces
- 2
- Stories
- 1
- View
- Hills,Mountains,Neighborhood
- County
- Santa Clara
- Listed
- today
- MLS #
- 82063893
- Listed by
- Boyenga Team · Compass
Features
- Attached Garage
- Electric Car Hookup
- Enclosed
- Gate / Door Opener
- Guest / Visitor Parking
- Off-Street Parking
- On Street
- Room for Oversized Vehicle
- Central Forced Air
- Central Forced Air - Gas
- Forced Air
- Central AC
- Fireplace: Gas Burning
- Fireplace: Insert
- Fireplace: Living Room
- Flooring: Carpet
- Flooring: Hardwood
- Flooring: Tile
- Roof: Composition
- Construction: Stucco
- Construction: Wood Frame
- Walk-in Closet
- Other
- Double Pane Windows
- Energy Star Appliances
- Energy Star HVAC
- Energy Star Lighting
- Green Features
- Low Flow Toilet
- Solar Power
- Solar Power On Grid
- Thermostat Controller
- Walls Insulated
- Lot: Grade - Level
- Lot: Grade - Mostly Level
- Utilities: Public Utilities
- Sewer: Sewer - Public
- Water: Public
Questions about 1567 Siesta Drive?
Talk to a GoReal advisor. Not a chatbot — a real person who knows this neighborhood.
Location
Approximate location based on the listing address.