$12,988,000
1700 Esberg Road, Los Altos, CA 94024
242% above the Los Altos median of $3.8M (33 active listings)
21% of Los Altos listings have cut their price · half have been listed 36+ days
Open Houses
Stop by during open house hours — no appointment needed.
About this home
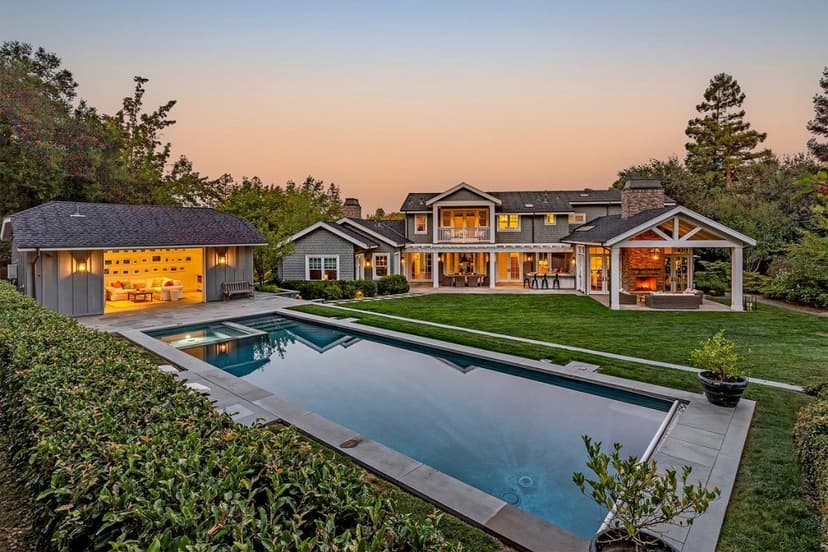
Set behind gates on more than 1.1 acres moments from the Los Altos Hills Golf & Country Club, this exceptional estate blends timeless elegance, privacy, and luxurious indoor-outdoor living. Nearly 4,100 square feet of light-filled interiors showcase wide-plank hardwood floors, intricate millwork, natural stone finishes, soaring detailed ceilings, expansive formal spaces, an inviting family room, and a chef's kitchen with top-tier appliances. Five spacious bedrooms include a luxurious walk-out primary suite with a spa-inspired bath. Resort-style grounds feature a sweeping patio, sparkling pool and spa, outdoor kitchen, trellis-covered dining area, fire pit, sports court, and peaceful garden paths. Additional highlights include climate control, solar panels, and two attached 2-car garages. Just minutes from downtown Los Altos, scenic preserves, Interstate 280, and acclaimed schools (buyer to verify eligibility).
Property details
- Property type
- Single Family
- Year built
- 2014
- Lot size
- 51,400 sqft
- Garage spaces
- 4
- Parking spaces
- 2
- Stories
- 1
- Pool
- Yes
- View
- Forest / Woods,Hills
- County
- Santa Clara
- Listed
- 1 day ago
- MLS #
- 82059036
- Listed by
- DeLeon Team · Deleon Realty
Features
- Attached Garage
- Electric Car Hookup
- Electric Gate
- Gate / Door Opener
- On Street
- Parking Area
- Central Forced Air
- Electric
- Heating - 2+ Zones
- Individual Room Controls
- Radiant Floors
- Central AC
- Whole House / Attic Fan
- Flooring: Tile
- Flooring: Wood
- Roof: Composition
- Construction: Stucco
- Construction: Wood Frame
- Construction: Other
- High Ceiling
- Open Beam Ceiling
- Skylight
- Walk-in Closet
- Fire Alarm
- Fire System - Sprinkler
- Security Alarm
- Other
- Attic Fan
- Double Pane Windows
- Energy Star Appliances
- Low Flow Toilet
- Solar Power
- Thermostat Controller
- Whole House Fan
- Lot: Grade - Level
- Utilities: Public Utilities
- Utilities: Other
- Sewer: Sewer Connected
- Water: Public
- Water: Other
Questions about 1700 Esberg Road?
Talk to a GoReal advisor. Not a chatbot — a real person who knows this neighborhood.
Location
Approximate location based on the listing address.