$999,000
535 Tyndall Street, Los Altos, CA 94022
66% below the Los Altos median of $2.9M (27 active listings)
19% of Los Altos listings have cut their price · half have been listed 55+ days
Open Houses
Stop by during open house hours — no appointment needed.
About this home
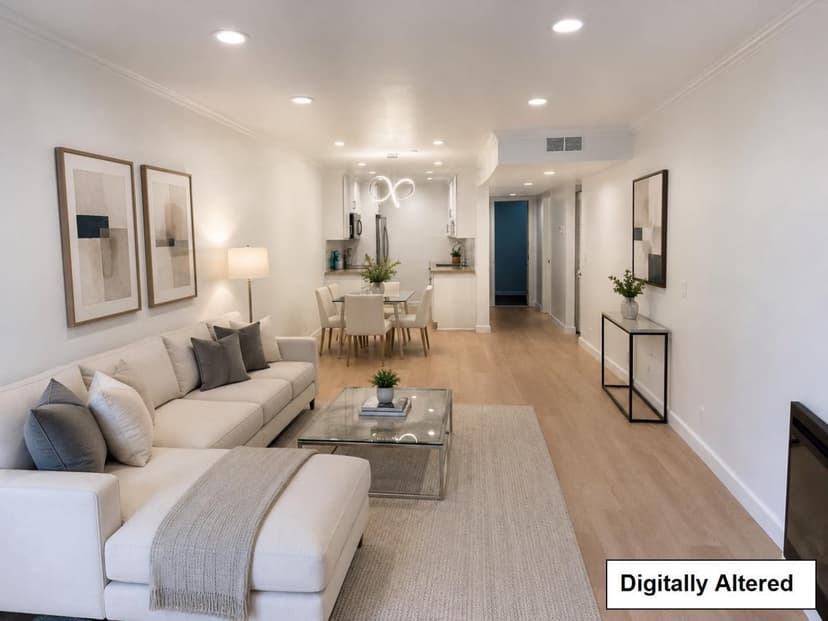
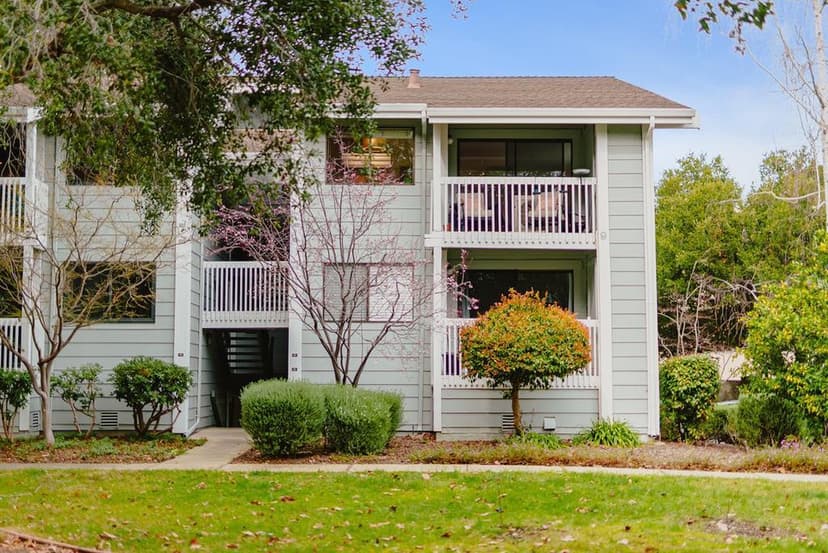
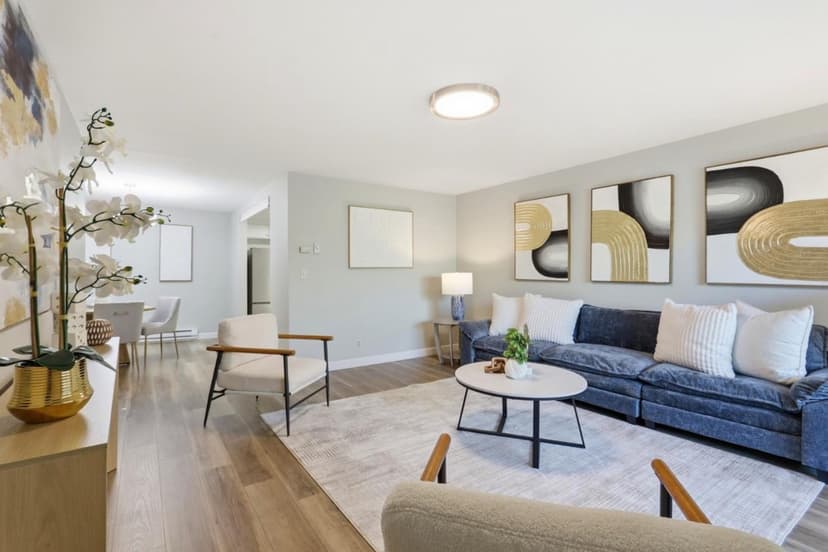
This refreshed ground-floor end-unit condo is an excellent option for starting out, moving up, or downsizing, with shopping and dining in the Los Altos Village just one block away. Freshly painted interiors and new carpet enhance the light-filled 2-bedroom, 2-bath floor plan, which includes spacious living and dining areas and an open kitchen with granite counters. Outdoor living is a highlight with a fully fenced, exceptionally private, and sunny front garden patio, plus a second enclosed patio off the primary suite. Two separate entrances add flexibility, including direct outside access from the primary suite. Additional amenities include an in-unit stacked washer and dryer, assigned walk-in storage, and tandem parking for two cars. Adding the finishing touch is access to excellent Los Altos schools.
Property details
- Property type
- Condo
- Year built
- 1964
- Stories
- 1
- HOA fee
- $308/mo
- County
- Santa Clara
- Listed
- today
- MLS #
- 82060412
- Listed by
- Kathy Bridgman · Compass
Features
- Assigned Spaces
- Carport
- Central Forced Air
- Flooring: Carpet
- Roof: Composition
- Utilities: Individual Electric Meters
- Utilities: Individual Gas Meters
- Utilities: Public Utilities
- Sewer: Sewer - Public
- Water: Public
Questions about 535 Tyndall Street?
Talk to a GoReal advisor. Not a chatbot — a real person who knows this neighborhood.
Location
Approximate location based on the listing address.