$3,988,000
545 Pine Lane, Los Altos, CA 94022
18% above the Los Altos median of $3.4M (32 active listings)
16% of Los Altos listings have cut their price · half have been listed 49+ days
Open Houses
Stop by during open house hours — no appointment needed.
About this home
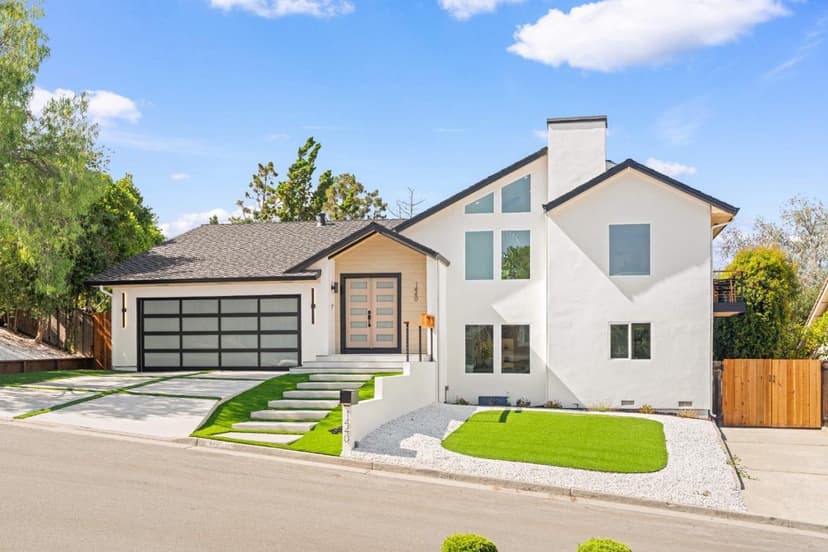
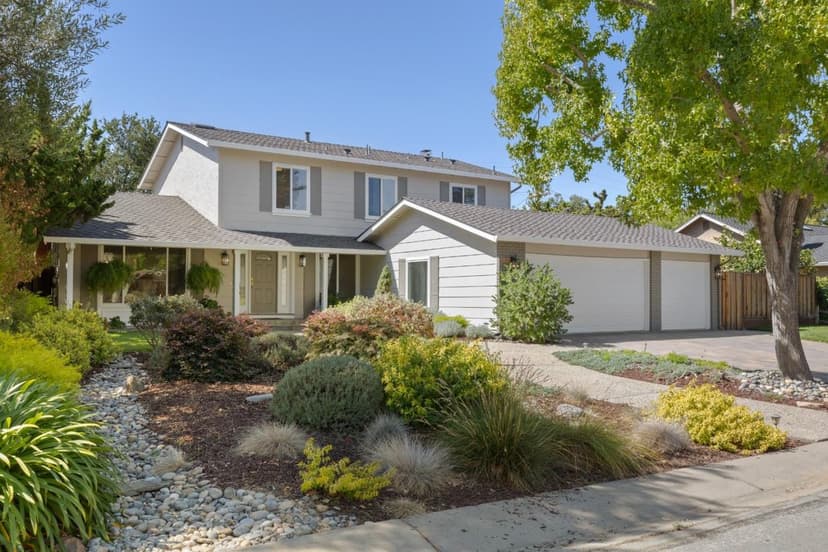
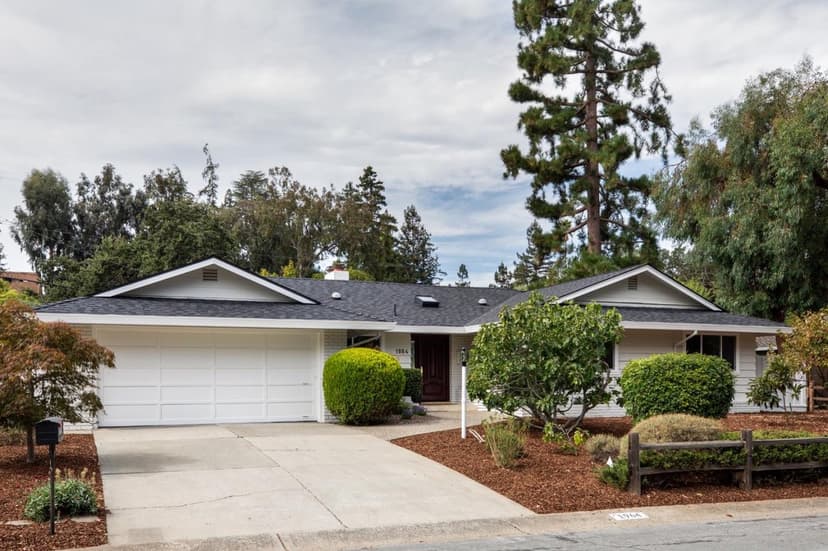
At the end of a non-through street and surrounded by nature, this inviting home sits comfortably within its peaceful, woodsy setting on more than half an acre. More than 3,100 square feet unfold across a multi-level floorplan filled with natural light, hardwood floors, fresh paint, and new carpet. The living room centers around a statement fireplace and flows to the formal dining room and granite kitchen, outfitted with Thermador and GE Profile appliances. A downstairs family room with its own fireplace and wet bar opens to the outdoors, while four bedrooms, including the primary suite, are tucked upstairs. Decks extend into the leafy surroundings, complemented by a new synthetic lawn. Air conditioning and a three-car garage add comfort, while downtown Los Altos, The Village at San Antonio Center, Shoup Park, and major commute routes are all close by. Served by Santa Rita Elementary and Los Altos High (buyer to verify eligibility).
Property details
- Property type
- Single Family
- Year built
- 1973
- Lot size
- 23,479 sqft
- Garage spaces
- 3
- Parking spaces
- 3
- Stories
- 2
- View
- Court,Forest / Woods,Neighborhood
- County
- Santa Clara
- Listed
- today
- MLS #
- 82060527
- Listed by
- DeLeon Team · Deleon Realty
Features
- Attached Garage
- Gate / Door Opener
- On Street
- Parking Area
- Central Forced Air - Gas
- Fireplace
- Heating - 2+ Zones
- Central AC
- Fireplace: Family Room
- Fireplace: Gas Starter
- Fireplace: Living Room
- Fireplace: Wood Burning
- Flooring: Carpet
- Flooring: Hardwood
- Flooring: Tile
- Roof: Composition
- Construction: Wood
- Construction: Wood Frame
- High Ceiling
- Open Beam Ceiling
- Skylight
- Vaulted Ceiling
- Walk-in Closet
- Wet Bar
- Double Pane Windows
- Low Flow Toilet
- Solar Power
- Thermostat Controller
- Lot: Grade - Level
- Utilities: Public Utilities
- Sewer: Sewer Connected
- Water: Public
Questions about 545 Pine Lane?
Talk to a GoReal advisor. Not a chatbot — a real person who knows this neighborhood.
Location
Approximate location based on the listing address.