$3,690,000
718 Belden Drive, Los Altos, CA 94022
3% below the Los Altos median of $3.8M (35 active listings)
23% of Los Altos listings have cut their price · half have been listed 35+ days
About this home
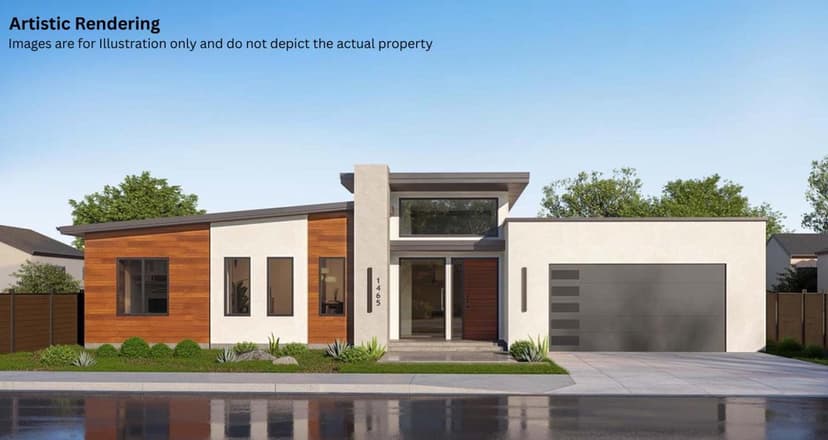
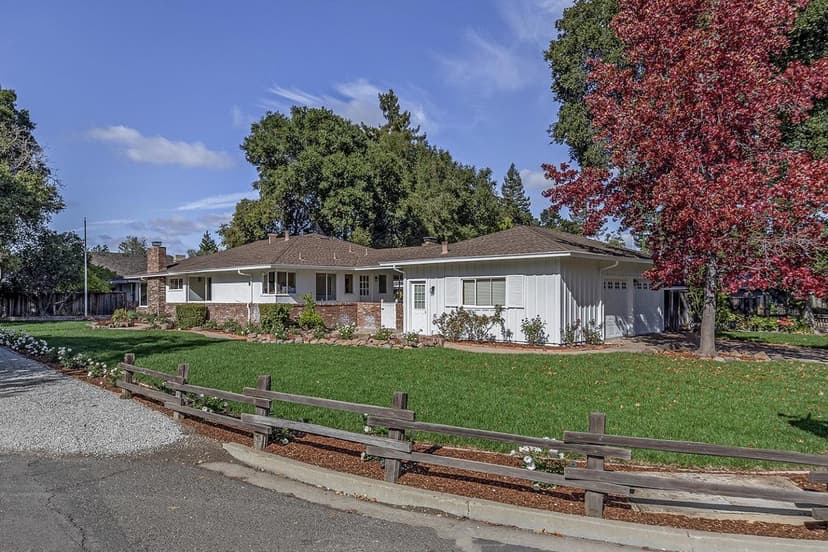
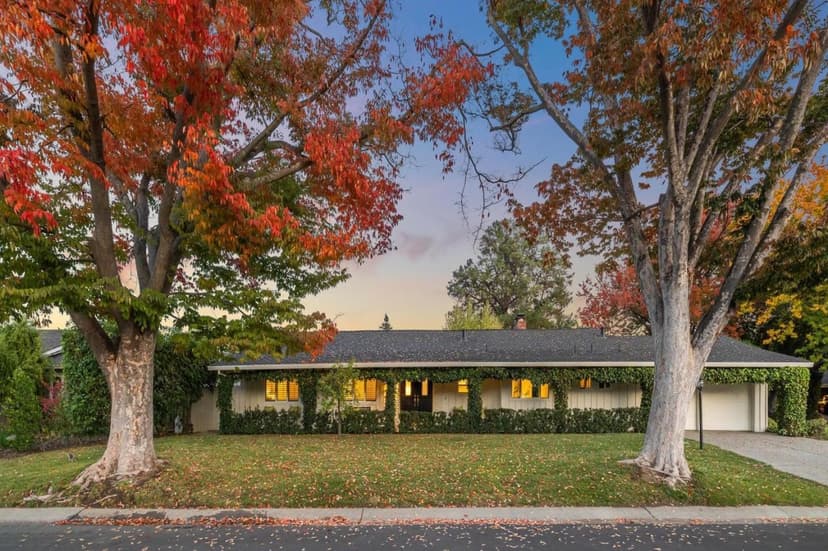
North Los Altos Single-Story Presale with Flexible Options! Prime 10,123.65 sq ft lot at 718 Belden Dr with two purchase routes: buy the property as-is for $3.69M, or secure the brand-new contemporary single-story home for $6.2M. Tucked away at the end of a quiet street with exceptional privacy and no through traffic, this spacious property features plans for an approx. 3,592.56 sq ft one-story residence (5 beds, 5 baths) and an attached 2-car garageperfect for multi-generational living, guests, or flexible luxury living. Inside, enjoy airy ceilings, an open-concept flow between the gourmet kitchen and family room, plus a separate formal living room. The main living area opens right onto a large deck for seamless indoor-outdoor living. Ideally situated in a highly sought-after neighborhood with top-rated Los Altos schools (buyer to verify), just minutes from downtown shopping, dining, parks, and major Silicon Valley tech employers. Neighboring Lot 2 is also available for sale. Renderings and floor plans are for illustrative purposes only. Final plans, specifications, and construction are subject to applicable approvals and requirements.
Property details
- Property type
- Single Family
- Year built
- 2026
- Lot size
- 10,124 sqft
- Garage spaces
- 2
- Stories
- 1
- County
- Santa Clara
- Listed
- today
- MLS #
- 82066807
- Listed by
- Axis Elite Team · Aspire Homes
Features
- Attached Garage
- Heat Pump
- Central AC
- Fireplace: Other
- Roof: Composition
- Roof: Shingle
- Utilities: Public Utilities
- Sewer: Sewer - Public
- Water: Public
Questions about 718 Belden Drive?
Talk to a GoReal advisor. Not a chatbot — a real person who knows this neighborhood.
Location
Approximate location based on the listing address.