$2,299,000
14135 Capri Drive, Los Gatos, CA 95032
15% above the Los Gatos median of $2M (119 active listings)
46% of Los Gatos listings have cut their price · half have been listed 63+ days
Open Houses
Stop by during open house hours — no appointment needed.
About this home
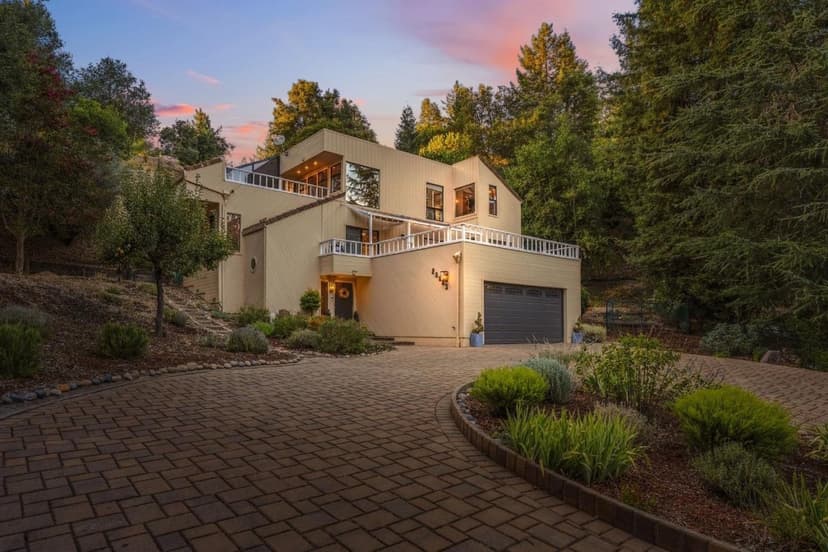
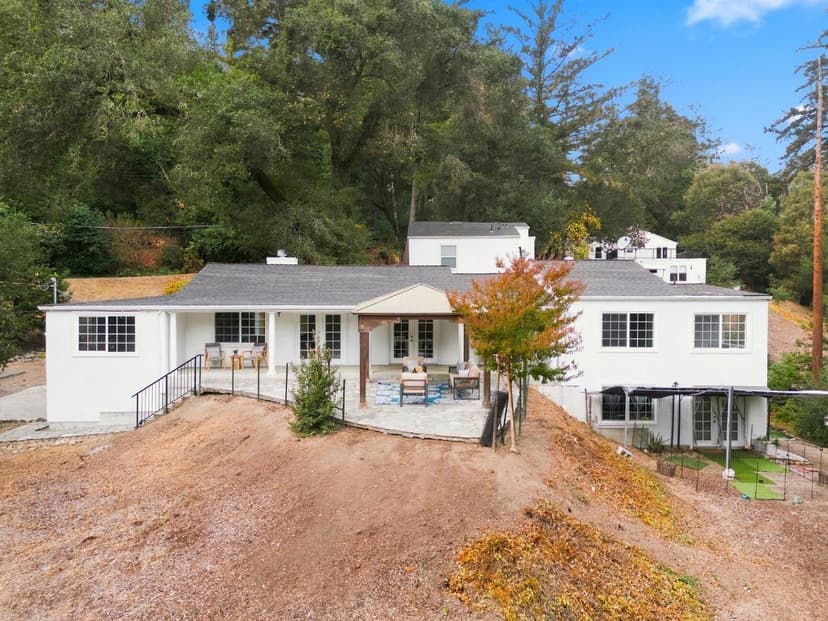
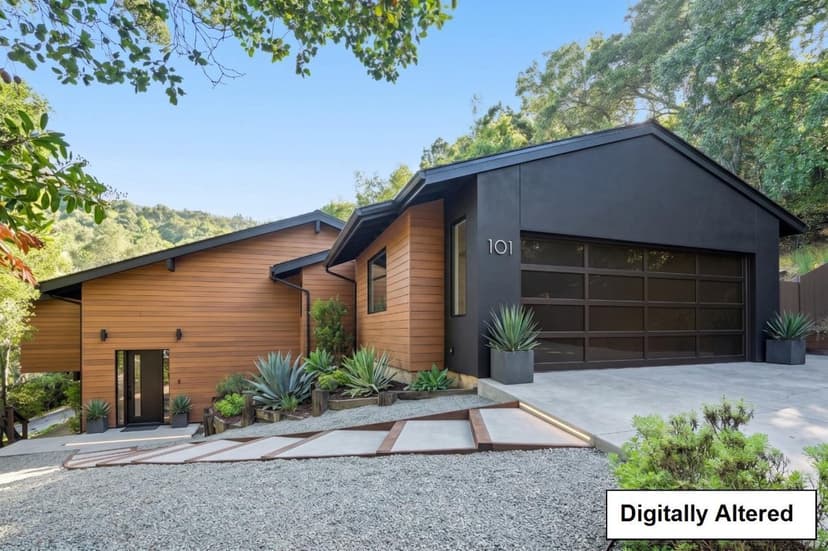
Set in the Santina community, This Los Gatos home offers a flexible four bedroom 3 full bathrooms layout for everyday living, work and guests. Tall ceilings, generous windows and wood floors bring an open, welcoming feel to the main living area. The kitchen, dining area and living room flow together, while upgraded kitchen finishes, an island and walk-in pantry make the kitchen both practical and inviting. A main-level bedroom and full bath offer flexible options for guests, extended family or a home office. Upstairs, a loft provides a second place to relax or work, while the primary suite offers a comfortable retreat. A private yard extends the living space outdoors. Owned solar, dual-zone heating and cooling, and a tankless water heater add comfort and energy-conscious convenience. With convenient access to Highways 85 and 17, the home is near the Netflix campus and just minutes from the vibrant downtown districts of Los Gatos and Campbell, Bay Club at Los Gatos, and the YMCA in Saratoga.
Property details
- Property type
- Single Family
- Year built
- 2018
- Lot size
- 3,117 sqft
- Garage spaces
- 2
- Stories
- 2
- HOA fee
- $200/mo
- County
- Santa Clara
- Listed
- today
- MLS #
- 82065980
- Listed by
- Nevis and Ardizzone · Compass
Features
- Attached Garage
- Forced Air
- Central AC
- Flooring: Carpet
- Flooring: Laminate
- Roof: Wood Shakes / Shingles
- Construction: Wood Frame
- Walk-in Closet
- Utilities: Public Utilities
- Sewer: Sewer - Public
- Water: Public
Questions about 14135 Capri Drive?
Talk to a GoReal advisor. Not a chatbot — a real person who knows this neighborhood.