$5,488,000
15730 Shannon Heights, Los Gatos, CA 95032
181% above the Los Gatos median of $1.9M (125 active listings)
50% of Los Gatos listings have cut their price · half have been listed 61+ days
Open House
Stop by during open house hours — no appointment needed.
About this home
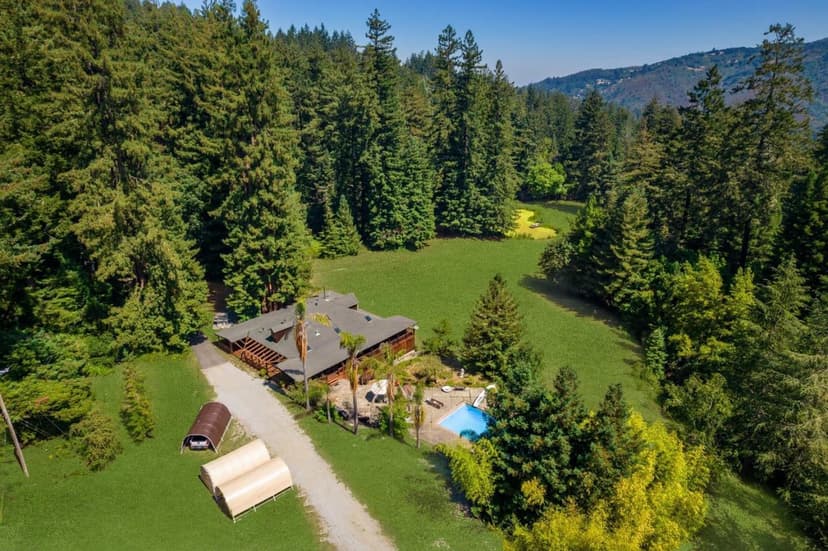
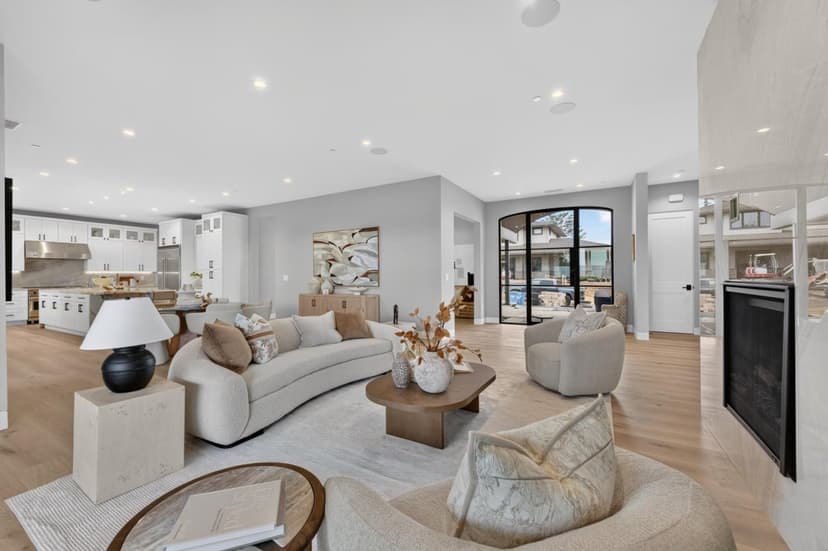
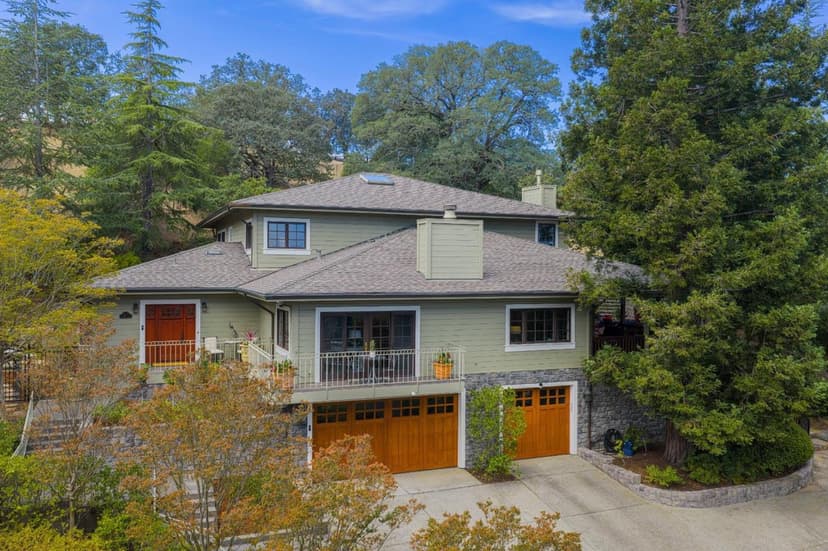
Enjoy a beautiful contemporary Mediterranean-style estate, conveniently located just off Shannon Road, minutes from schools, parks and town. This private enclave offers remarkable privacy, sweeping surround mountain views, and a strong connection to the outdoors. Refined interiors feature travertine and engineered hardwood floors, carved limestone fireplaces, alder cabinetry & chef's kitchen with professional-grade appliances, prep sink, wine refrigerator, walk-in pantry and large island. The main level includes an executive office or 5th bedroom, en-suite guest bedroom, mudroom and attached two-car garage with Level 2 EV charging. Upstairs, the primary suite features a vaulted open-beam ceiling, fireplace, walk-in closet, private balcony, plus two additional en-suite bedrooms, a bonus room with wet bar, wine closet and laundry. Landscaped grounds include a central courtyard, covered entertaining area with fireplace and heaters, outdoor kitchen, greenhouse, garden swing and mature oaks. Smart-home technology, multi-zone HVAC, dual tankless water heaters, water softening, leak detection, and 10,000 gallons of on-site water storage complete the home. This luxurious hillside retreat brings together remarkable privacy with a balance of serenity, convenience and exceptional lifestyle.
Property details
- Property type
- Single Family
- Year built
- 2008
- Lot size
- 48,787 sqft
- Garage spaces
- 2
- Stories
- 2
- View
- Hills,Mountains,City Lights
- HOA fee
- $800/mo
- County
- Santa Clara
- Listed
- today
- MLS #
- 82060376
- Listed by
- Amy McCafferty · Golden Gate Sotheby's International Realty
Features
- Attached Garage
- Electric Car Hookup
- Fireplace
- Heating - 2+ Zones
- Propane
- Central AC
- Multi-Zone
- Fireplace: Family Room
- Fireplace: Gas Log
- Fireplace: Living Room
- Fireplace: Outside
- Fireplace: Primary Bedroom
- Flooring: Hardwood
- Flooring: Tile
- Flooring: Travertine
- Roof: Tile
- Built-in Vacuum
- Skylight
- Vaulted Ceiling
- Video / Audio System
- Walk-in Closet
- Wet Bar
- Fire System - Sprinkler
- Security Alarm
- Lot: Grade - Level
- Lot: Grade - Sloped Down
- Lot: Private / Secluded
- Utilities: Propane On Site
- Utilities: Public Utilities
- Sewer: Sewer - Public
- Water: Private / Mutual
Questions about 15730 Shannon Heights?
Talk to a GoReal advisor. Not a chatbot — a real person who knows this neighborhood.
Location
Approximate location based on the listing address.