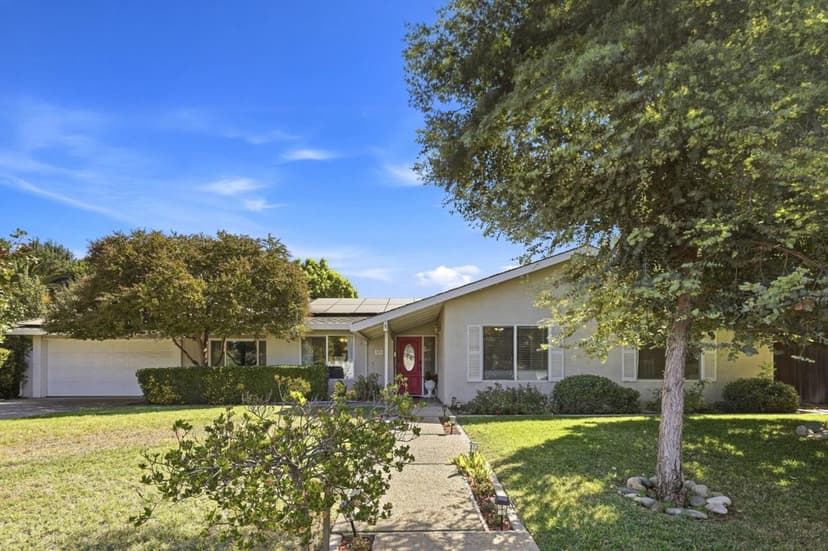
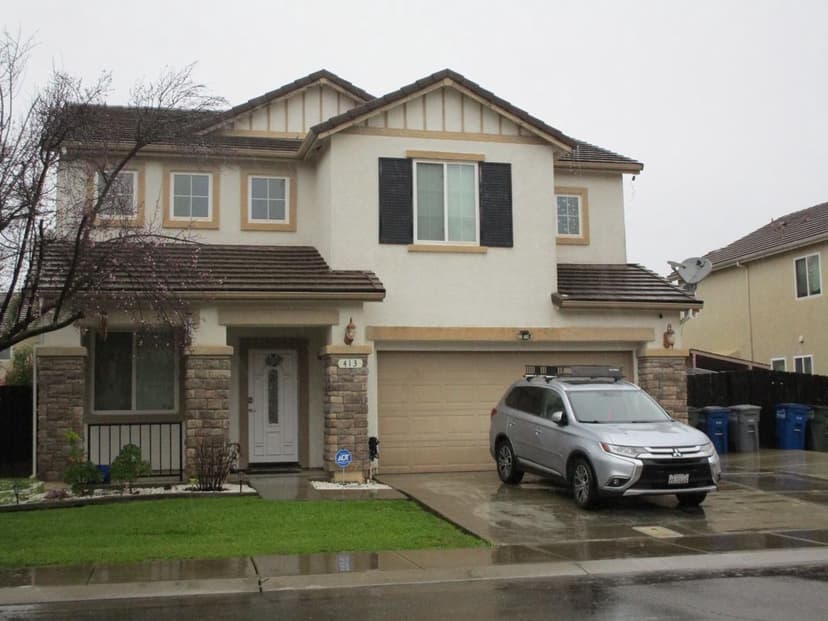
$498,000
1359 Jenner Drive, Merced, CA 95348
About this home
Located in Merced, this spacious 5-bedroom, 3-bath home offers 2,454 sq. ft. of comfortable living space. The kitchen features an electric cooktop, double oven, microwave, dishwasher, tile countertops, pantry, garbage disposal, and an exhaust fan, ideal for meal preparation. Flooring throughout includes a mix of carpet and tile. The home includes gas log and gas starter fireplaces, adding warmth and ambiance. Practical amenities include central forced air heating, central AC cooling, and a separate family room for gatherings. Laundry room with wash sink is conveniently located on the first floor. The upstairs spacious primary suite includes a ceiling fan with two walk-in closets. The primary bathroom offers double sinks, an oversized tub, a stall shower, and tile finishes. Additionally, located upstairs are two bedrooms with a Jack and Jill bathroom. Two bedrooms are on the ground floor, including one with a walk-in closet and access to the garden via a sliding glass door. A full bathroom is located on the ground floor. The home is part of the Merced City Elementary school district. Additional features include high ceilings, a breakfast bar and nook, dining area in the living room, and a two-car garage.
Property details
- Property type
- Single Family
- Year built
- 2005
- Lot size
- 5,460 sqft
- Garage spaces
- 2
- Stories
- 2
- County
- Merced
- Listed
- 1 day ago
- MLS #
- 82064940
- Listed by
- James W Li · Giant Realty Inc.
Features
- Attached Garage
- Central Forced Air
- Central AC
- Fireplace: Gas Log
- Fireplace: Gas Starter
- Flooring: Carpet
- Flooring: Tile
- Roof: Tile
- High Ceiling
- Walk-in Closet
- Lot: Grade - Level
- Utilities: Individual Electric Meters
- Utilities: Individual Gas Meters
- Sewer: Sewer - Public
- Sewer: Sewer Connected
- Water: Water Available at Street
Questions about 1359 Jenner Drive?
Talk to a GoReal advisor. Not a chatbot — a real person who knows this neighborhood.
Location
Approximate location based on the listing address.