$2,795,000
1041 Crestview Drive, Millbrae, CA 94030
Open Houses
Stop by during open house hours — no appointment needed.
About this home
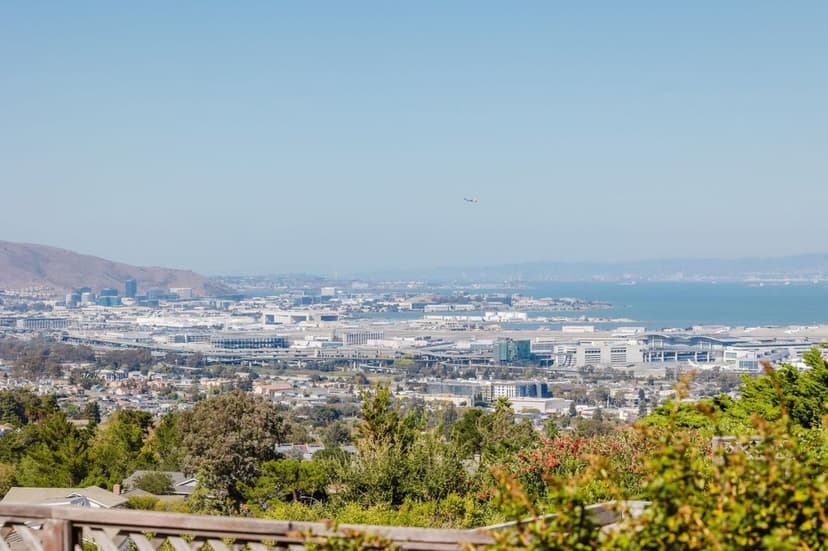
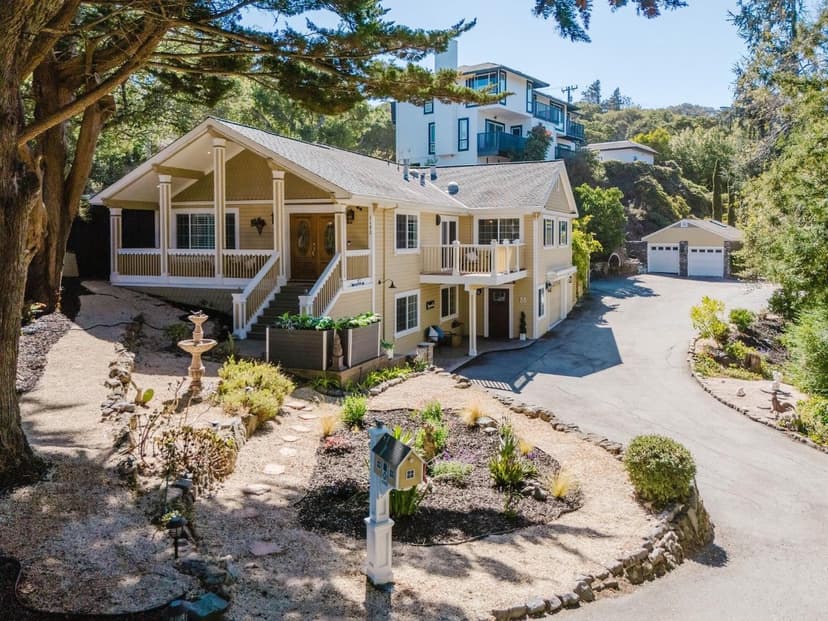
Modern sophistication meets hillside serenity in this beautifully transformed Millbrae home. Offering 4 bedrooms, 4 bathrooms, and 2,000 sq.ft on a 7,703 sq.ft lot, it features fresh landscaping, Bay views, and upgraded systems of luxurious living. The bright, open interior showcases a sleek fireplace, wood-slat accents, and a chefs kitchen with a waterfall island, porcelain backsplash, a built-in wine refrigerator, and premium Thermador appliances, with suite featuring a six-burner range create a space as beautiful as it is functional A skylit dining area with built-in storage completes the space. Two private bedroom suites offer backyard access, including a primary retreat with a walk-in closet and spa-inspired bath. Two additional bedrooms and an updated hall bath complete the main level. The lower level features a media room, full bath, storage, and flexible space for recreation or a studio. The terraced backyard offers multiple patios, a firepit, and room for gardening and entertaining. A two car garage with laundry and a paver driveway & backyard add convenience. Nestled in a peaceful hillside neighborhood, the home is near shopping, parks, trails, and Green Hills Country Club, with easy access to HWY 280, Millbrae BART and Caltrain, and SFO.
Property details
- Property type
- Single Family
- Year built
- 1957
- Lot size
- 7,703 sqft
- Garage spaces
- 2
- Stories
- 2
- County
- San Mateo
- Listed
- today
- MLS #
- 82064546
- Listed by
- Rich Lee · Sequoia Real Estate
Features
- Attached Garage
- Electric Car Hookup
- Central Forced Air - Gas
- Fireplace: Living Room
- Flooring: Hardwood
- Flooring: Tile
- Flooring: Other
- Roof: Shingle
- Utilities: Public Utilities
- Sewer: Sewer - Public
- Water: Public
Questions about 1041 Crestview Drive?
Talk to a GoReal advisor. Not a chatbot — a real person who knows this neighborhood.