No longer listed
We last saw this home in the MLS feed on Sep 25. It may have sold, or the seller may have taken it off the market — the feed doesn't say which.
$1,298,000
1339 Nestwood, Milpitas, CA 95035
6% above the Milpitas median of $1.2M (53 active listings)
34% of Milpitas listings have cut their price · half have been listed 32+ days
About this home
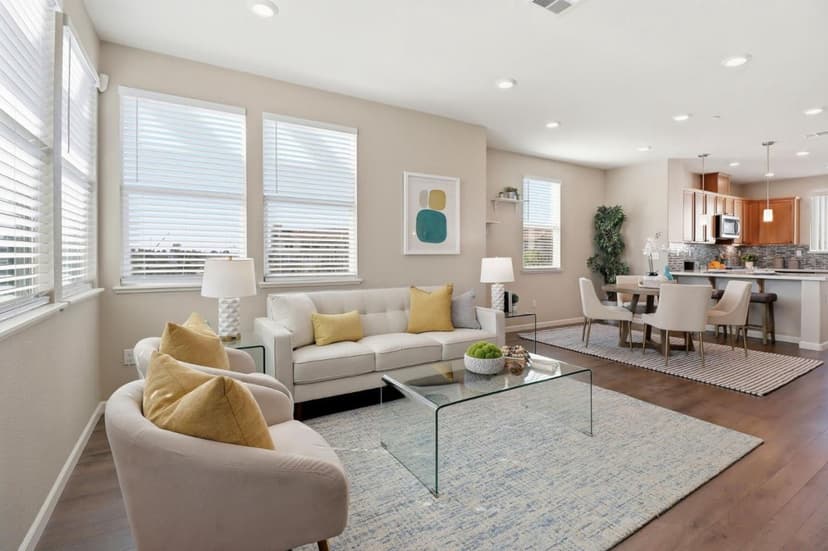
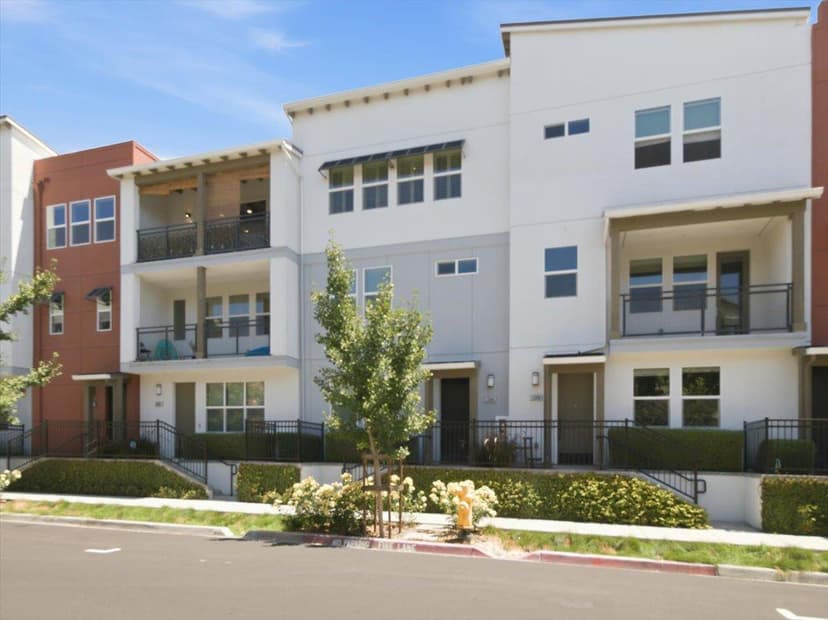
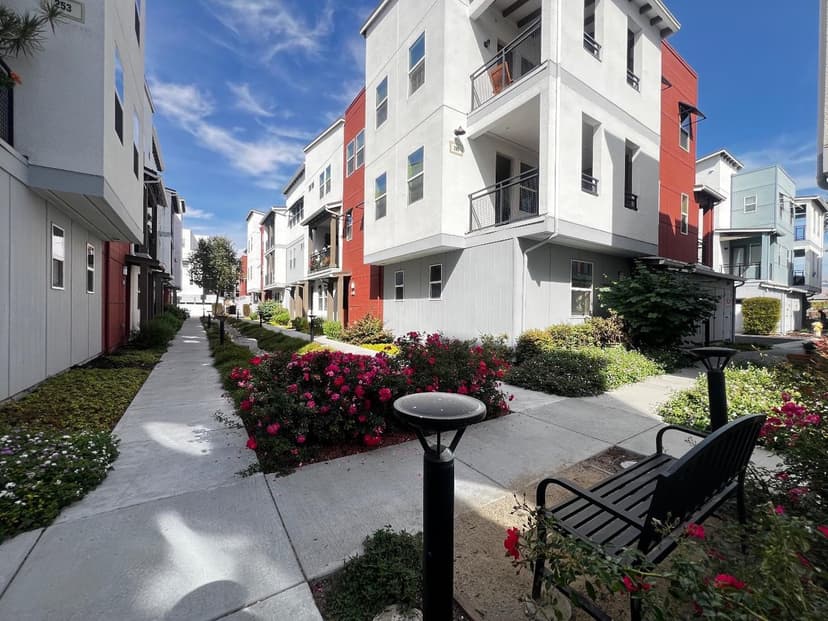
Welcome to this beautifully curated Coyote Creek townhome, sought after for its convenience, featuring thoughtful architecture, European Porcelanosa finishes, and a distinctive bi-level design with an elevated outlook. The main level offers airy open-concept living with a gourmet kitchen featuring cream shaker cabinetry, quartz countertops, cohesive backsplash, gas cooking & a generous island with breakfast nook. Two master-sized bedrooms each feature generous walk-in closets, plus a full bath with dual vanities & a spacious laundry room. The living area opens to a deep, expansive balcony for effortless indoor-outdoor living. The entire private upstairs is an exclusive primary retreat with spa-inspired ensuite bath, dual vanities, soaking tub, standing shower & continental custom walk-in closet. Porcelanosa tile, a premium finish often associated with luxury residences, offers sophistication, durability, & easy maintenance. Warm hardwood floor, designer paint, modern lighting, plantation shutters add character & continuity. Oversized side-by-side 2-car garage with storage space. Low HOA of $285 includes a pool, fitness center, clubhouse, BBQ, pet wash, & garbage. Steps to Cerano Park & Coyote Creek Trail, with easy access to 880/237/101, BART, McCarthy Ranch, & major tech hubs.
Property details
- Property type
- Townhouse
- Year built
- 2013
- Lot size
- 1,047 sqft
- Garage spaces
- 2
- Stories
- 3
- Pool
- Yes
- HOA fee
- $285/mo
- County
- Santa Clara
- Listed
- 45 days ago
- MLS #
- 82059482
- Listed by
- Satya Dasari · Keller Williams Thrive
Features
- Attached Garage
- Forced Air
- Central AC
- Flooring: Tile
- Flooring: Wood
- Roof: Shingle
- Roof: Composition
- Walk-in Closet
- Other
- BBQ Area
- Club House
- Community Pool
- Gym / Exercise Facility
- Double Pane Windows
- Low Flow Toilet
- Thermostat Controller
- Lot: Regular
- Utilities: Individual Electric Meters
- Utilities: Individual Gas Meters
- Utilities: Public Utilities
- Sewer: Sewer Connected
- Water: Public
- Water: Individual Water Meter
Questions about 1339 Nestwood?
Talk to a GoReal advisor. Not a chatbot — a real person who knows this neighborhood.
Location
Approximate location based on the listing address.