$1,395,000
1278 Aspen Drive, Pacifica, CA 94044
Right at the Pacifica median of $1.4M (41 active listings)
20% of Pacifica listings have cut their price · half have been listed 25+ days
Open Houses
Stop by during open house hours — no appointment needed.
About this home
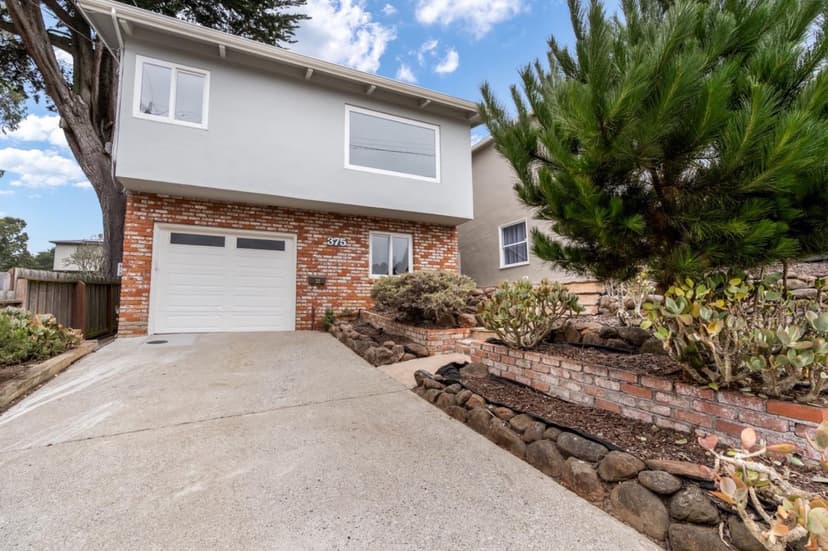
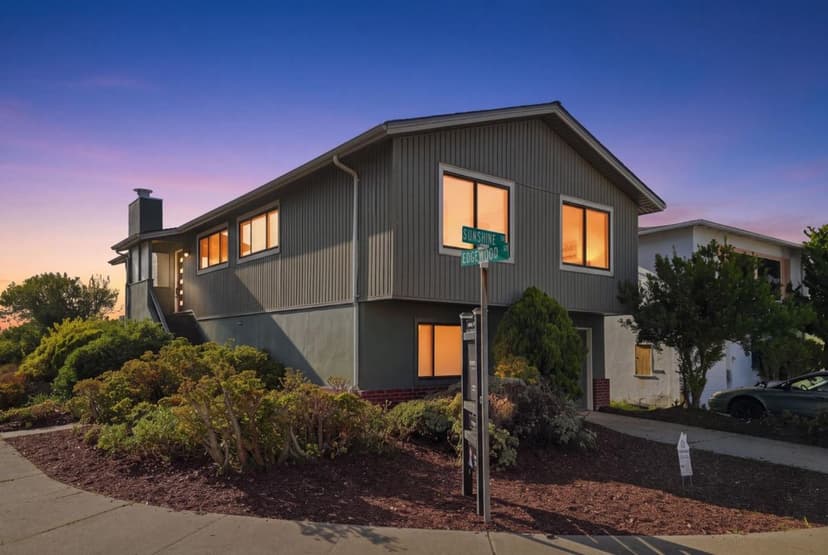
Foliage and Valley Views in Desirable Park Pacifica ~ The leaves of a purple plum are visible through the living room's long windows, while a wood-burning fireplace and hardwood floors create coziness on cooler days. A wide, arched opening connects to the spacious dining room where a sliding door leads outside. The open kitchen has granite countertops, stainless appliances including a new refrigerator, and counter seating. In the hallway, a sliding barn door hides a coat closet and overflow pantry space. Three bedrooms and two remodeled bathrooms on this level include a quiet primary suite that looks out to the backyard. Downstairs, two additional bedrooms share a hall bathroom. Set on an 8500sf lot, the property has multiple outdoor spaces including an enclosed front garden, an elevated view deck, and a large lower deck set up for softly lit dinner parties and everyday picnics. On the hill behind, a backdrop of graceful eucalyptus whispers welcome and please stay awhile.
Property details
- Property type
- Single Family
- Year built
- 1964
- Lot size
- 8,567 sqft
- Garage spaces
- 2
- Stories
- 2
- County
- San Mateo
- Listed
- today
- MLS #
- 82063383
- Listed by
- Heidi Maierhofer · KW Advisors
Features
- Attached Garage
- Off-Street Parking
- Central Forced Air
- Fireplace: Living Room
- Fireplace: Wood Burning
- Roof: Composition
- Utilities: Public Utilities
- Sewer: Sewer - Public
- Water: Public
Questions about 1278 Aspen Drive?
Talk to a GoReal advisor. Not a chatbot — a real person who knows this neighborhood.
Location
Approximate location based on the listing address.