$995,000
527 Fremont Avenue, Pacifica, CA 94044
29% below the Pacifica median of $1.4M (40 active listings)
20% of Pacifica listings have cut their price · half have been listed 28+ days
Open House
Stop by during open house hours — no appointment needed.
About this home
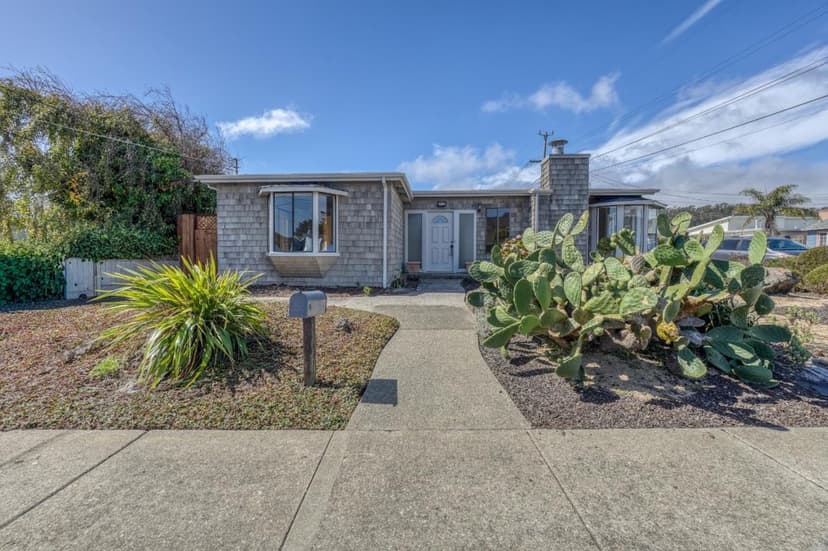
This 3-bedroom, 1-bathroom ranch-style home offers 980 square feet of thoughtfully updated living space on a 5,890 square foot lot. A cheerful blue front door and covered porch welcome you in, leading to a living room with a brick wood-burning fireplace and warm laminate flooring. The kitchen stands out with rich cherry-toned cabinetry, speckled quartz countertops, a stainless dishwasher, and a sunny breakfast nook framed by windows looking out over the rear yard. The primary bedroom feels bright and restful with soft blue walls, a ceiling fan, and natural light, while the second and third bedrooms offers space for guest bedrooms or an office, perfect for work/home living. Out back, a concrete patio and brick retaining wall border a generous, partially landscaped yard shaded by mature junipers, ideal for a garden or outdoor entertaining space. A two-car garage completes the package. Schedule a showing today to see it in person.
Property details
- Property type
- Single Family
- Year built
- 1947
- Lot size
- 5,890 sqft
- Garage spaces
- 2
- Stories
- 1
- View
- Neighborhood
- County
- San Mateo
- Listed
- today
- MLS #
- 82063960
- Listed by
- Jose Barba · Home Sales Team Inc
Features
- Attached Garage
- Central Forced Air
- Fireplace: Living Room
- Flooring: Laminate
- Roof: Composition
- Roof: Shingle
- Lot: Regular
- Utilities: Public Utilities
- Sewer: Sewer - Public
- Water: Public
Questions about 527 Fremont Avenue?
Talk to a GoReal advisor. Not a chatbot — a real person who knows this neighborhood.
Location
Approximate location based on the listing address.