$6,290,000
2928 Bryant Street, Palo Alto, CA 94306
113% above the Palo Alto median of $3.0M (67 active listings)
16% of Palo Alto listings have cut their price · half have been listed 16+ days
Open Houses
Stop by during open house hours — no appointment needed.
About this home
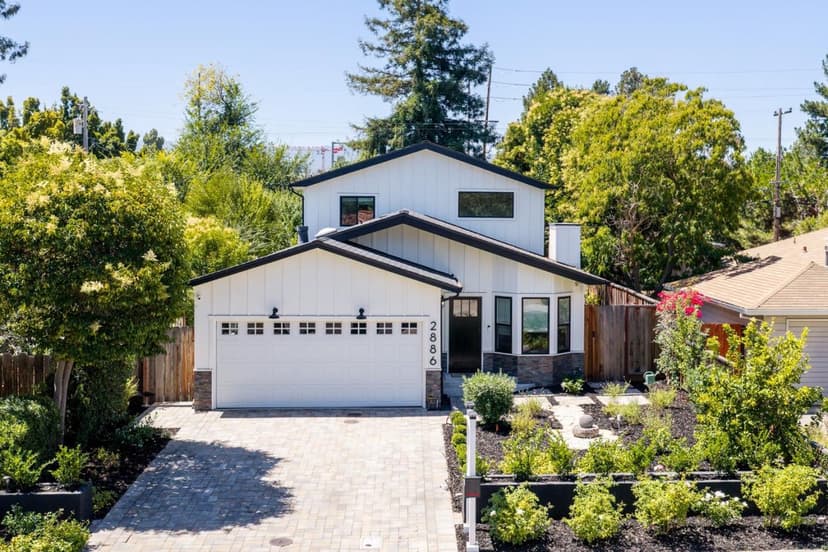
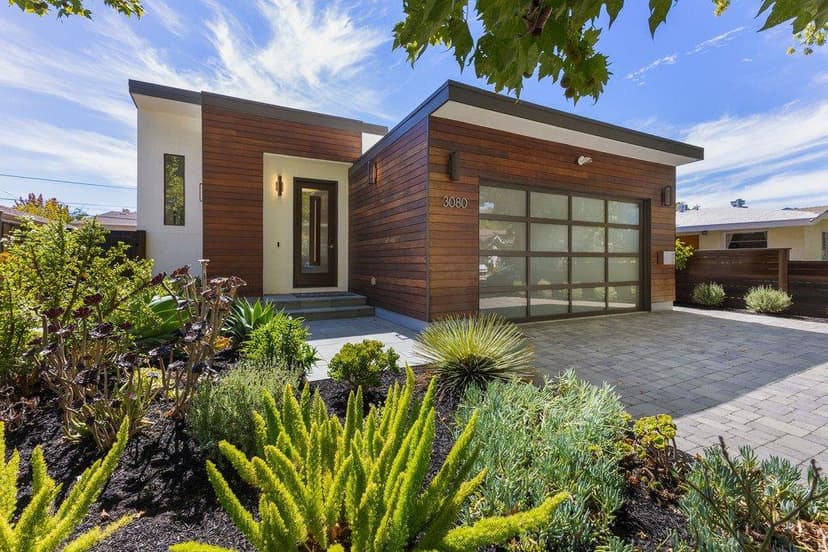
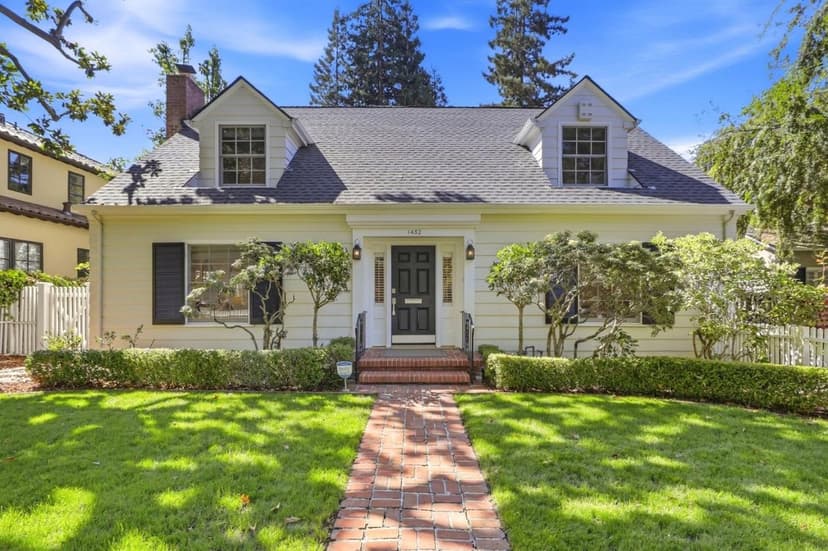
Beautifully updated Midtown Palo Alto residence offering 5 bedrooms plus a dedicated office, approximately 3,138 sq. ft. of living space on an approximately 8,710 sq. ft. lot. Built in 2014 and updated in 2026, the home combines spacious interiors with exceptional outdoor living and a fully paid-off solar system. The open kitchen features granite countertops and premium Wolf, Thermador, and Sub-Zero appliances, opening to a welcoming family room and breakfast area. Separate living and formal dining rooms provide elegant spaces for entertaining. Two bedroom suites include a generous primary retreat with a large balcony overlooking the lush backyard. Mature trees, colorful landscaping, and expansive greenery create a private setting ideal for outdoor dining, entertaining, and relaxation. Ideally situated on a quiet cul-de-sac in the heart of Midtown Palo Alto, with access to top-rated schools, including Palo Alto High School, as well as shopping, dining, parks, and major commute routes.
Property details
- Property type
- Single Family
- Year built
- 2014
- Lot size
- 8,710 sqft
- Garage spaces
- 1
- Stories
- 2
- County
- Santa Clara
- Listed
- 1 day ago
- MLS #
- 82062016
- Listed by
- Sufei Sun · Aspire Homes
Features
- Attached Garage
- Central Forced Air - Gas
- Central AC
- Fireplace: Family Room
- Fireplace: Living Room
- Flooring: Wood
- Roof: Clay
- High Ceiling
- Solar Power
- Utilities: Public Utilities
- Sewer: Sewer - Public
- Water: Public
Questions about 2928 Bryant Street?
Talk to a GoReal advisor. Not a chatbot — a real person who knows this neighborhood.
Location
Approximate location based on the listing address.