$3,798,000$3,998,000▼ $200K price cut
701 Christine Drive, Palo Alto, CA 94303
27% above the Palo Alto median of $3.0M (61 active listings)
16% of Palo Alto listings have cut their price · half have been listed 19+ days
Open House
Stop by during open house hours — no appointment needed.
About this home
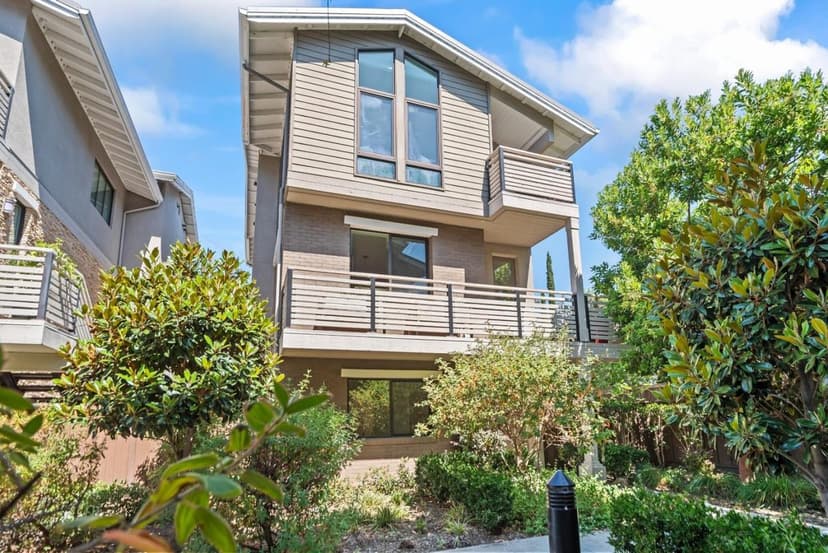
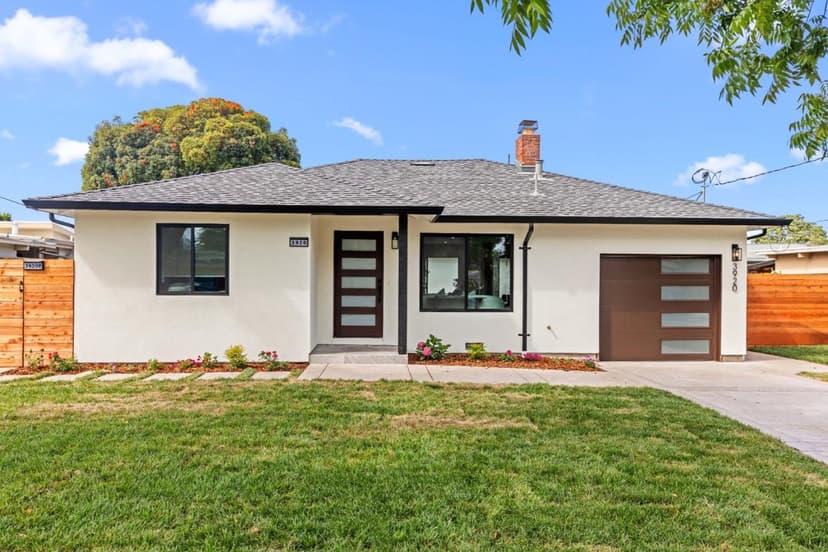
Wonderful South Palo Alto location, this 3-bedroom, 3-bathroom home offers 2,503 sq. ft. of living space on a 9,330 sq. ft. lot. The interior features a combination of carpet, tile, and wood flooring. The layout includes a formal dining room as well as a dining area within the kitchen/family room combo. The primary bedroom has a full bathroom with a tub, and there are two additional full bathrooms. Additional amenities include fireplaces and central forced air heating. Laundry facilities are conveniently located inside the home and include a tub/sink and washer/dryer. The property also offers a spacious two-car garage. This residence is part of the Palo Alto Unified elementary school district which includes Gunn High School. Attractive pavers line the driveway.
Property details
- Property type
- Single Family
- Year built
- 1980
- Lot size
- 9,330 sqft
- Garage spaces
- 2
- Parking spaces
- 3
- Stories
- 1
- County
- Santa Clara
- Listed
- 68 days ago
- MLS #
- 82053169
- Listed by
- Britt Haselton · Haselton Properties
Features
- Attached Garage
- Workshop in Garage
- Central Forced Air
- Other
- Fireplace: Other
- Flooring: Carpet
- Flooring: Tile
- Flooring: Wood
- Roof: Composition
- Security Alarm
- Bathroom Features
- Lot: Grade - Level
- Utilities: Public Utilities
- Sewer: Sewer - Public
- Water: Public
Questions about 701 Christine Drive?
Talk to a GoReal advisor. Not a chatbot — a real person who knows this neighborhood.
Location
Approximate location based on the listing address.