$1,998,000
4035 Sunset Lane, Pebble Beach, CA 93953
64% below the Pebble Beach median of $5.6M (36 active listings)
39% of Pebble Beach listings have cut their price · half have been listed 98+ days
Open Houses
Stop by during open house hours — no appointment needed.
About this home
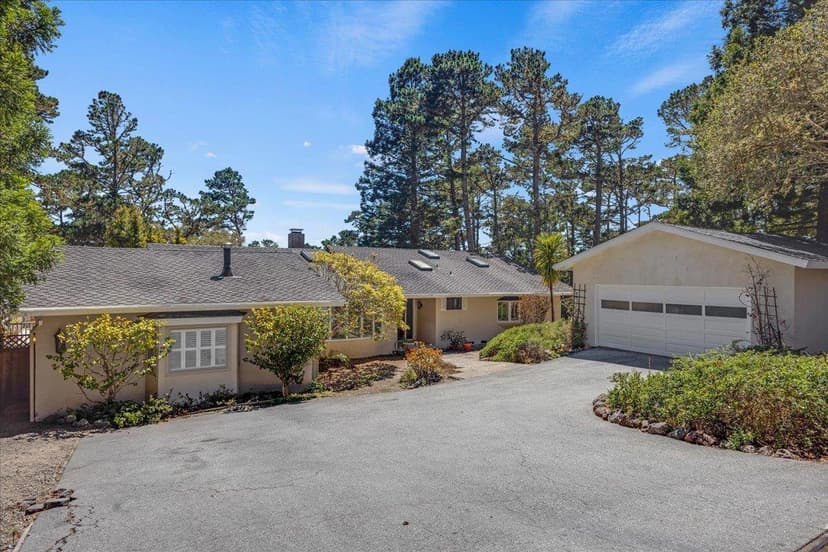
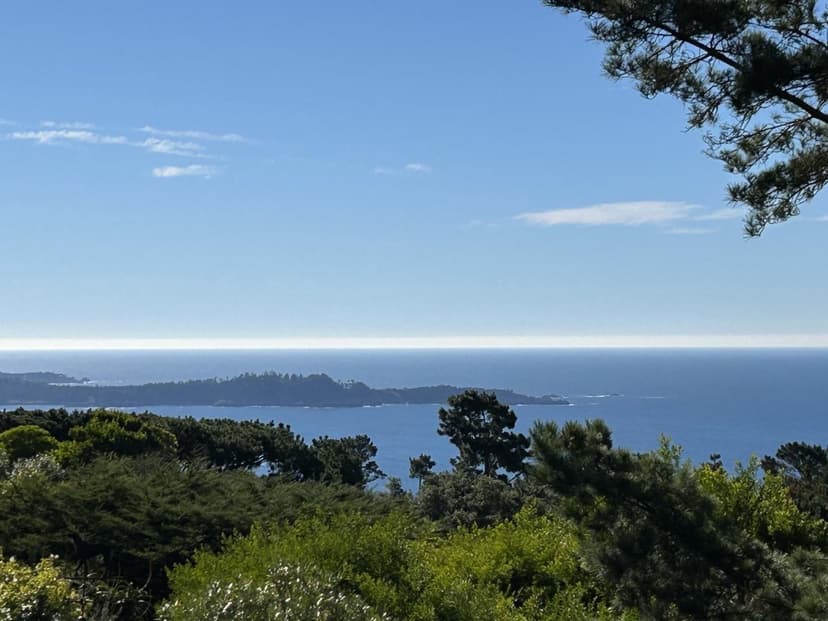
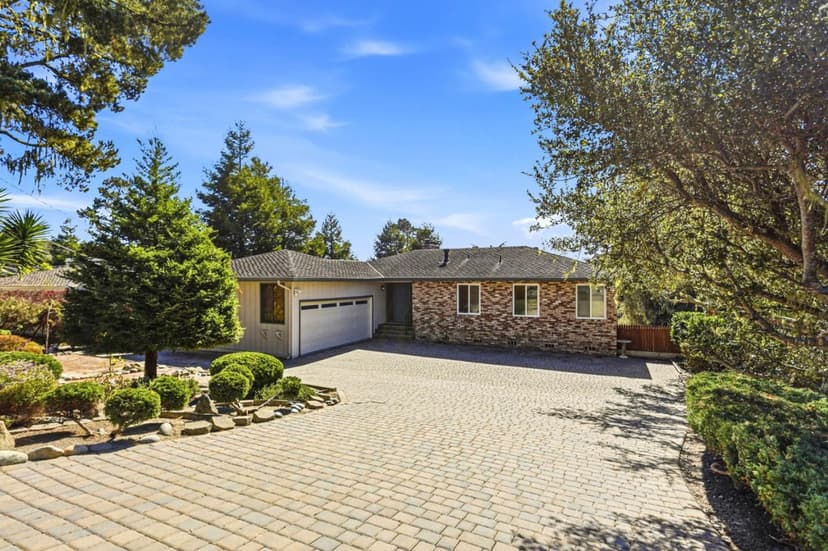
Discover your forest retreat at 4035 Sunset Lane! Nestled among towering Monterey pines in Pebble Beachs Del Monte Forest, this inviting home offers approximately 3,632 sq. ft. on a peaceful 0.40-acre parcel. Built in 1988 per county records, the home reflects its eras design, offering comfortable, livable spaces with room to bring your personal style and updates. Predominantly single-level, the generous floor plan welcomes relaxed living and memorable gatherings. A dual-sided brick and marble fireplace connects the formal living room and separate family room, while coffered ceilings and wainscoting lend character to the formal dining room. Large windows, skylights, vaulted ceilings, and a bright solarium welcome natural light and forest views. A spacious kitchen and adjoining gathering areas offer room to cook, connect, and celebrate. The versatile loft is ideal for an office, media room, or hobbies. Outside, enjoy private entertaining spaces, a barbecue area, and a bocce court beneath the pines. Nearby golf, coastal trails, dining, and shopping round out the Pebble Beach lifestyle. Come explore the possibilities and make this forest retreat your own!
Property details
- Property type
- Single Family
- Year built
- 1988
- Lot size
- 17,540 sqft
- Garage spaces
- 2
- Stories
- 1
- View
- Neighborhood,Ocean
- County
- Monterey
- Listed
- today
- MLS #
- 82064893
- Listed by
- J.R. Rouse Properties Group · Sotheby's International Realty
Features
- Attached Garage
- Gate / Door Opener
- Central Forced Air - Gas
- Fireplace: Family Room
- Fireplace: Gas Log
- Fireplace: Gas Starter
- Fireplace: Living Room
- Fireplace: Dual See Thru
- Flooring: Carpet
- Flooring: Hardwood
- Flooring: Tile
- Roof: Composition
- Construction: Wood Frame
- Walk-in Closet
- Vaulted Ceiling
- Bay Window
- Wet Bar
- Built-in Vacuum
- High Ceiling
- Skylight
- Security Alarm
- Lot: Grade - Mostly Level
- Utilities: Public Utilities
- Sewer: Sewer - Public
- Water: Public
Questions about 4035 Sunset Lane?
Talk to a GoReal advisor. Not a chatbot — a real person who knows this neighborhood.
Location
Approximate location based on the listing address.