$1,890,000
560 Tawny Drive, Pleasanton, CA 94566
Open Houses
Stop by during open house hours — no appointment needed.
About this home
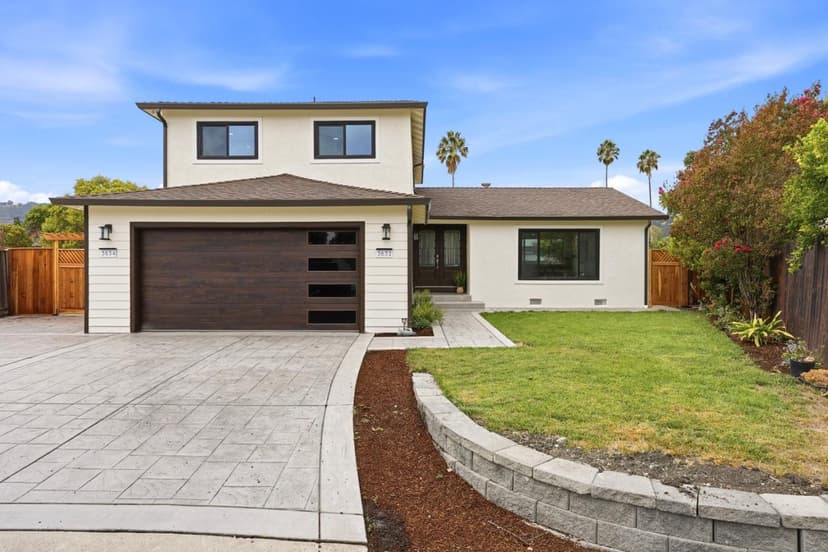
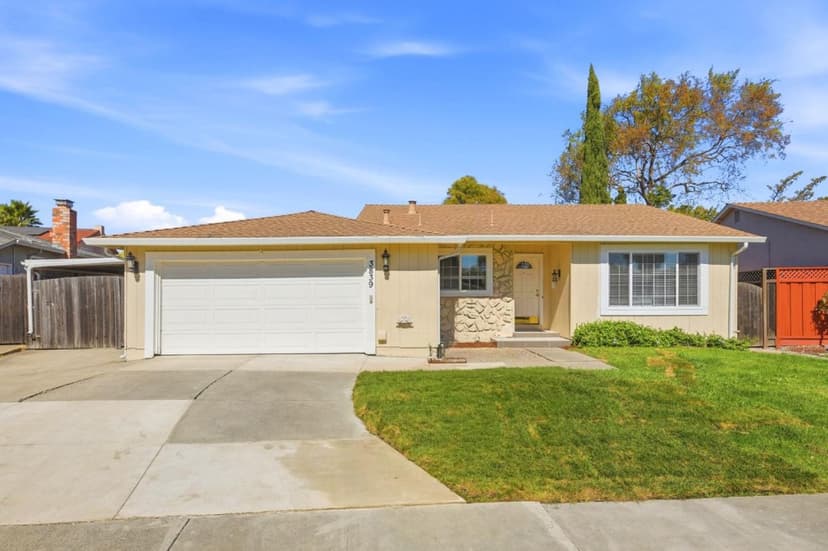
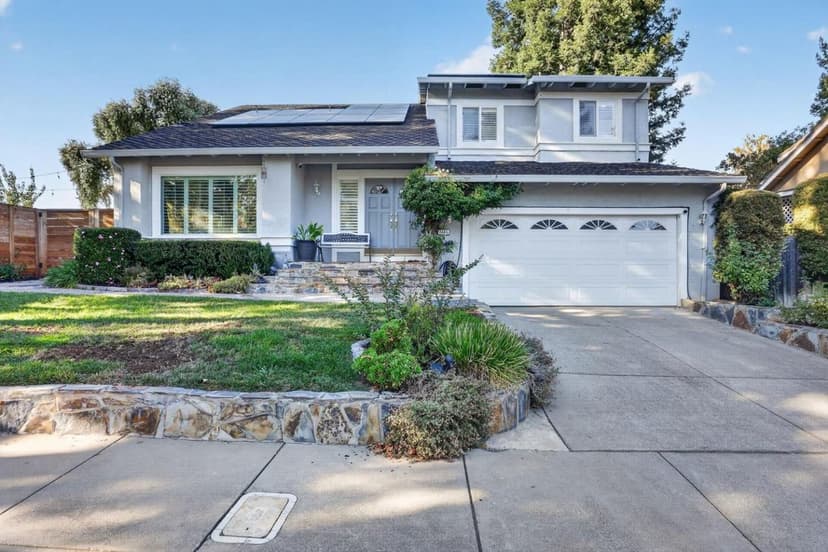
Some homes are more than a place to live, they are a Lifestyle to Fall in LOVE with. Welcome to this enchanting home in the highly desirable Vintage Hills neighborhood, where storybook charm meets spacious living on a rare, expansive 13,000+ sq. ft. LEVEL LOT. Step inside to soaring Vaulted ceilings, beautiful hardwood floors, abundant Natural light, and TWO cozy fireplaces perfect for relaxing evenings and Holiday gatherings. The kitchen offers generous cabinetry and beautiful garden views, while upstairs, enjoy serene, resort-like views from every room and a spacious primary suite with a Walk-in closet. A detached BONUS room offers endless possibilities as a home office, art studio, gym, or playroom. EXTRA gated parking accommodates a boat or RV. With Tawny Park right next door and downtown Pleasanton, Top-rated schools, and major commute routes just minutes away, this special home blends best of nature, Storybook charm, space, and everyday convenience. Could this be the Home where your next chapter begins? Come discover the possibilities!
Property details
- Property type
- Single Family
- Year built
- 1974
- Lot size
- 13,776 sqft
- Garage spaces
- 2
- Stories
- 2
- County
- Alameda
- Listed
- today
- MLS #
- 82064565
- Listed by
- Lisa Liu · Compass
Features
- Attached Garage
- On Street
- Room for Oversized Vehicle
- Central Forced Air
- Central AC
- Fireplace: Family Room
- Fireplace: Living Room
- Flooring: Carpet
- Flooring: Wood
- Roof: Other
- High Ceiling
- Utilities: Public Utilities
- Sewer: Sewer - Public
- Water: Public
Questions about 560 Tawny Drive?
Talk to a GoReal advisor. Not a chatbot — a real person who knows this neighborhood.
Location
Approximate location based on the listing address.