$2,288,000
126 Danbury Lane, Redwood City, CA 94061
54% above the Redwood City median of $1.5M (81 active listings)
28% of Redwood City listings have cut their price · half have been listed 22+ days
Open Houses
Stop by during open house hours — no appointment needed.
About this home
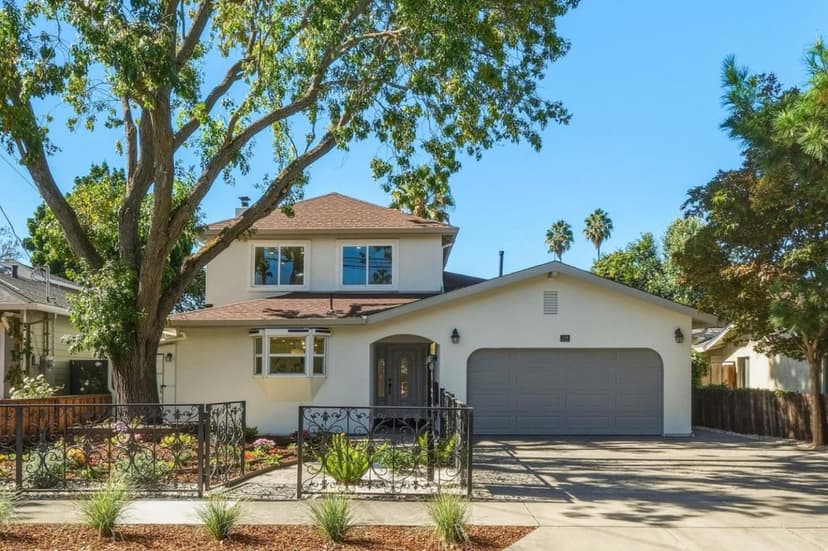
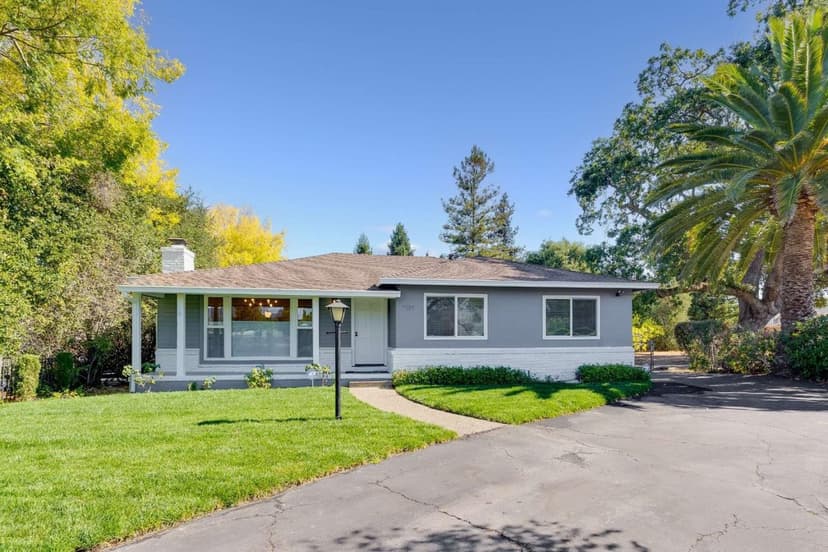
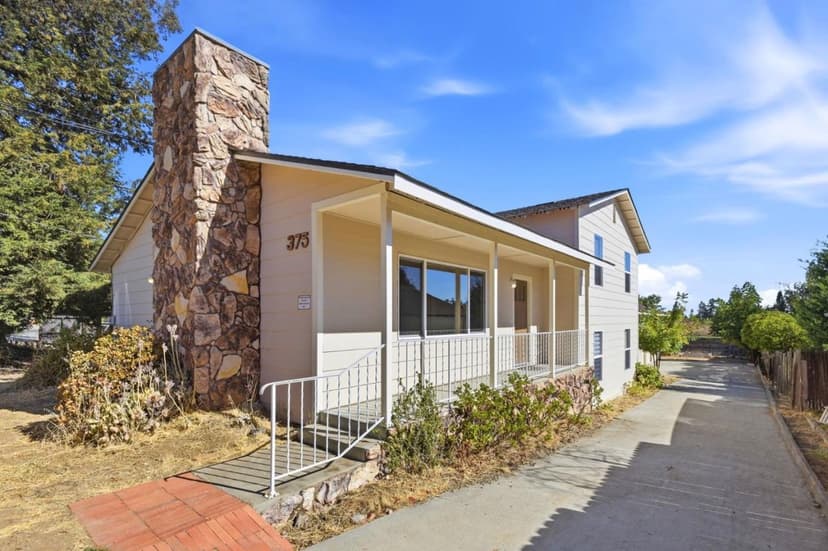
Beautifully remodeled and ideally situated on a quiet street in the coveted Hampton Oaks enclave, this exceptional 4 bed/2.5 bath home blends timeless elegance with modern comfort. Spectacular formal living spaces, an expansive family room, a versatile loft, and refined finishes create a warm and inviting atmosphere throughout. The remodeled kitchen features Taj Mahal quartz countertops, a ceramic tile backsplash, a gas cooktop, Thermador double ovens, a wine refrigerator, and peninsula counter seating. The elegant living room showcases a dramatic vaulted ceiling and gas fireplace, while the expansive family room offers a second fireplace, built-in cabinetry, and a bar area. The serene primary suite features a vaulted ceiling, a distinctive windowed seating alcove, a spacious walk-in closet, and a luxurious bath with double vanity and a soaking tub overlooking peaceful treetop views. The private backyard features stamped concrete, a paver patio, and lush landscaping, creating an inviting setting for outdoor entertaining and relaxation. Additional amenities include an attached two-car garage, AC, dual-pane windows, updated lighting, & new carpet. Enjoy a desirable Peninsula lifestyle close to downtown, shopping, dining, Caltrain, and convenient access to Highways 101 & 280.
Property details
- Property type
- Single Family
- Year built
- 1989
- Lot size
- 4,747 sqft
- Garage spaces
- 2
- Stories
- 2
- HOA fee
- $245/mo
- County
- San Mateo
- Listed
- today
- MLS #
- 82064808
- Listed by
- Greg Celotti · Compass
Features
- Attached Garage
- Central Forced Air - Gas
- Central AC
- Fireplace: Family Room
- Fireplace: Gas Log
- Fireplace: Living Room
- Flooring: Carpet
- Flooring: Tile
- Flooring: Vinyl / Linoleum
- Roof: Tile
- High Ceiling
- Vaulted Ceiling
- Walk-in Closet
- Community Pool
- Utilities: Public Utilities
- Sewer: Sewer - Public
- Water: Public
Questions about 126 Danbury Lane?
Talk to a GoReal advisor. Not a chatbot — a real person who knows this neighborhood.
Location
Approximate location based on the listing address.