$2,750,000
512 Keelson Circle, Redwood Shores, CA 94065
Open Houses
Stop by during open house hours — no appointment needed.
About this home
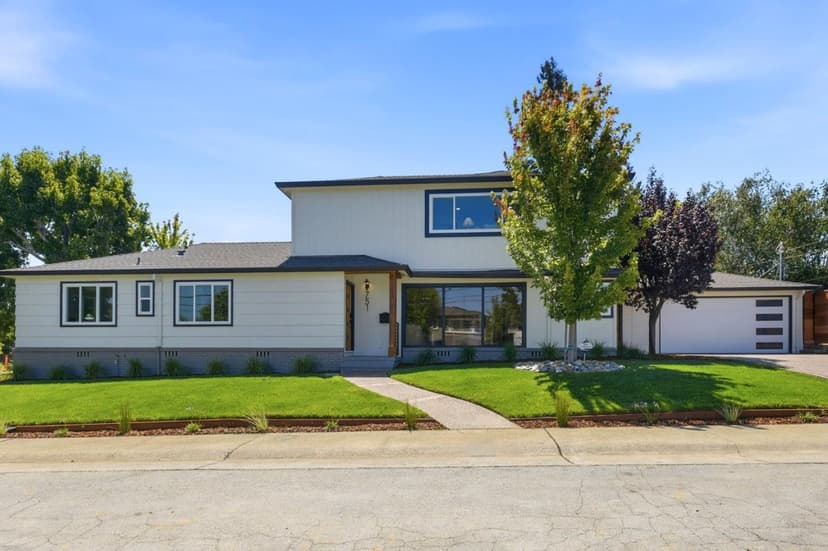
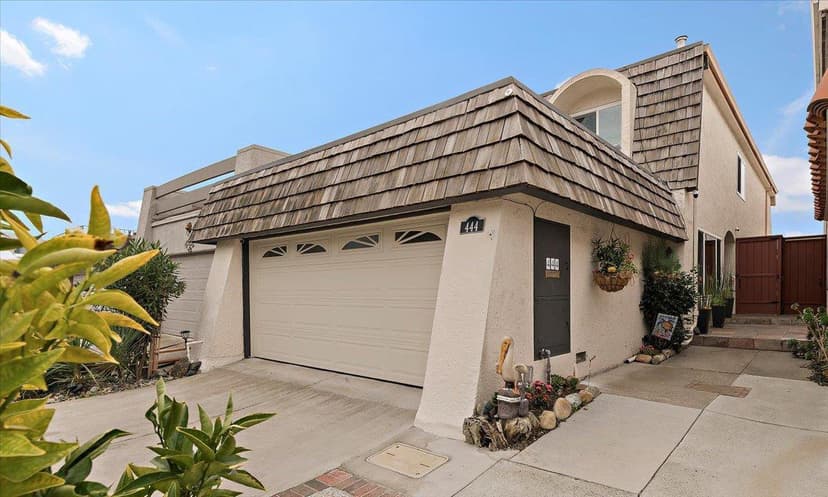
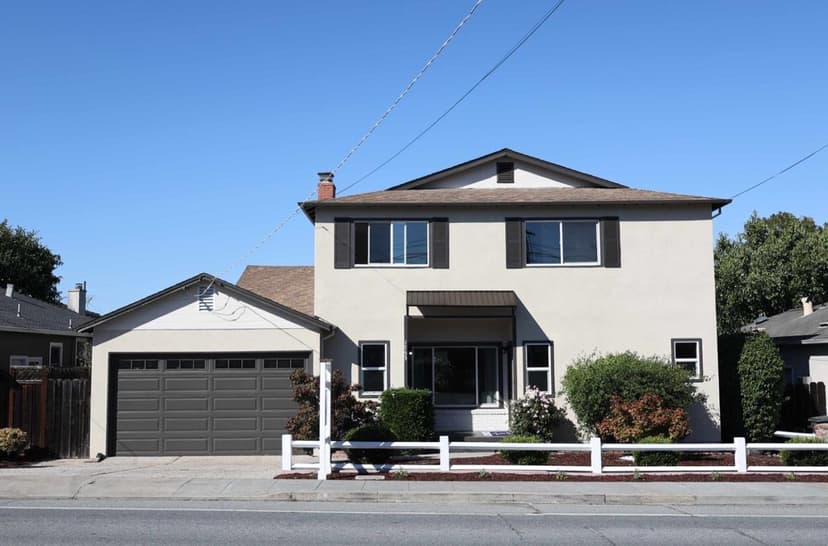
Rarely available and impeccably maintained, this beautifully updated home showcases true pride of ownership throughout. At the heart of the home is a stunning remodeled kitchen featuring an oversized quartz island, high-end appliances, wine fridge and crisp Shaker cabinetry. Soaring vaulted ceilings with shiplap detailing, skylights and a striking fireplace create a bright, inviting great room ideal for entertaining. The spacious primary suite features its own fireplace and ensuite bath, while versatile living spaces include a dedicated home office with custom built-ins and a fitness room. Enjoy exceptional indoor-outdoor living in the beautifully landscaped backyard with an expansive patio, lush lawn, mature trees and raised garden beds. Additional amenities include an indoor laundry room and two-car garage with built-in storage. Experience the idyllic Redwood Shores lifestyle with scenic waterways, abundant wildlife, walking paths, Bay Trails and excellent schools. Close to the Bay Club, Nob Hill Shopping Center, fine dining, Highway 101 and major Silicon Valley employers.
Property details
- Property type
- Single Family
- Year built
- 1976
- Lot size
- 6,400 sqft
- Garage spaces
- 2
- Stories
- 2
- County
- San Mateo
- Listed
- today
- MLS #
- 82060983
- Listed by
- Caroline Dinsmore · The Agency
Features
- Attached Garage
- Central Forced Air - Gas
- Central AC
- Whole House / Attic Fan
- Fireplace: Family Room
- Roof: Composition
- Utilities: Public Utilities
- Sewer: Sewer Connected
- Water: Public
Questions about 512 Keelson Circle?
Talk to a GoReal advisor. Not a chatbot — a real person who knows this neighborhood.
Location
Approximate location based on the listing address.