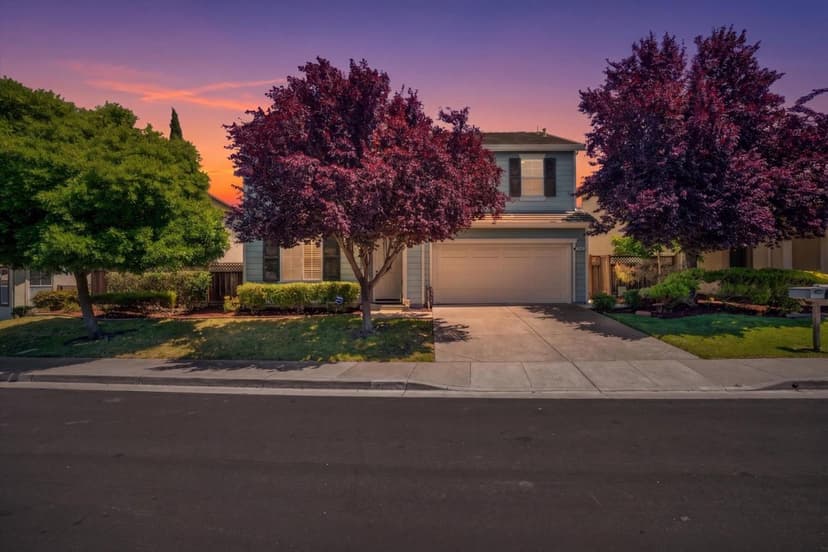
$978,000$998,000▼ $20K price cut
5749 Oakmont Drive, Richmond, CA 94806
About this home
Nestled in the most sought-after Richmond Country Club Vista neighborhood, this exceptional home offers the perfect blend of privacy, space, and comfort. Featuring 5 bedrooms, 3 full bathrooms, and approximately 3,057 sq ft of versatile living space, the thoughtfully designed floor plan includes a convenient downstairs bedroom and full bath ideal for guests or multigenerational living. Fresh interior paint adds a bright, refreshed feel throughout. Upstairs, you will find four generously sized bedrooms with easy hallway access, along with a spacious bonus room perfect for a media room, home office, or entertainment space. The expansive primary suite serves as a true retreat, complete with a beautifully appointed bathroom featuring a soaking tub and a walk-in closet. Additional highlights include expansive living and dining areas, a functional kitchen layout, and a welcoming family room. The home is enhanced with quality upgrades such as granite countertops, hardwood flooring, a new range hood, updated recessed lighting, and a cozy fireplace. Step outside to a serene outdoor setting, ideal for both relaxing and entertaining. Convenient access to I-80 with an easy commute to SF. A rare opportunity in one of Richmonds exclusive neighborhoods
Property details
- Property type
- Single Family
- Year built
- 2005
- Lot size
- 4,329 sqft
- Garage spaces
- 2
- Stories
- 2
- View
- Neighborhood
- HOA fee
- $125/mo
- County
- Contra Costa
- Listed
- 129 days ago
- MLS #
- 82045984
- Listed by
- Wenli Chan · Apex Alliance Realty and Mortgage Inc.
Features
- Attached Garage
- On Street
- Central Forced Air
- Ceiling Fan
- Central AC
- Fireplace: Family Room
- Fireplace: Gas Burning
- Flooring: Vinyl / Linoleum
- Flooring: Wood
- Roof: Tile
- Construction: Wood Frame
- Utilities: Public Utilities
- Sewer: Sewer Connected
- Water: Public
Questions about 5749 Oakmont Drive?
Talk to a GoReal advisor. Not a chatbot — a real person who knows this neighborhood.
Location
Approximate location based on the listing address.